
What was the challenge/goal for the client
The client required a modern barber fitout completed within a tight timeframe to minimise disruption to business operations. As the tenancy was located within a train station, all works also needed to comply with Perth Transport Authority regulations including restricted delivery and operating times due to surrounding public transport activity.
What process did your team go through
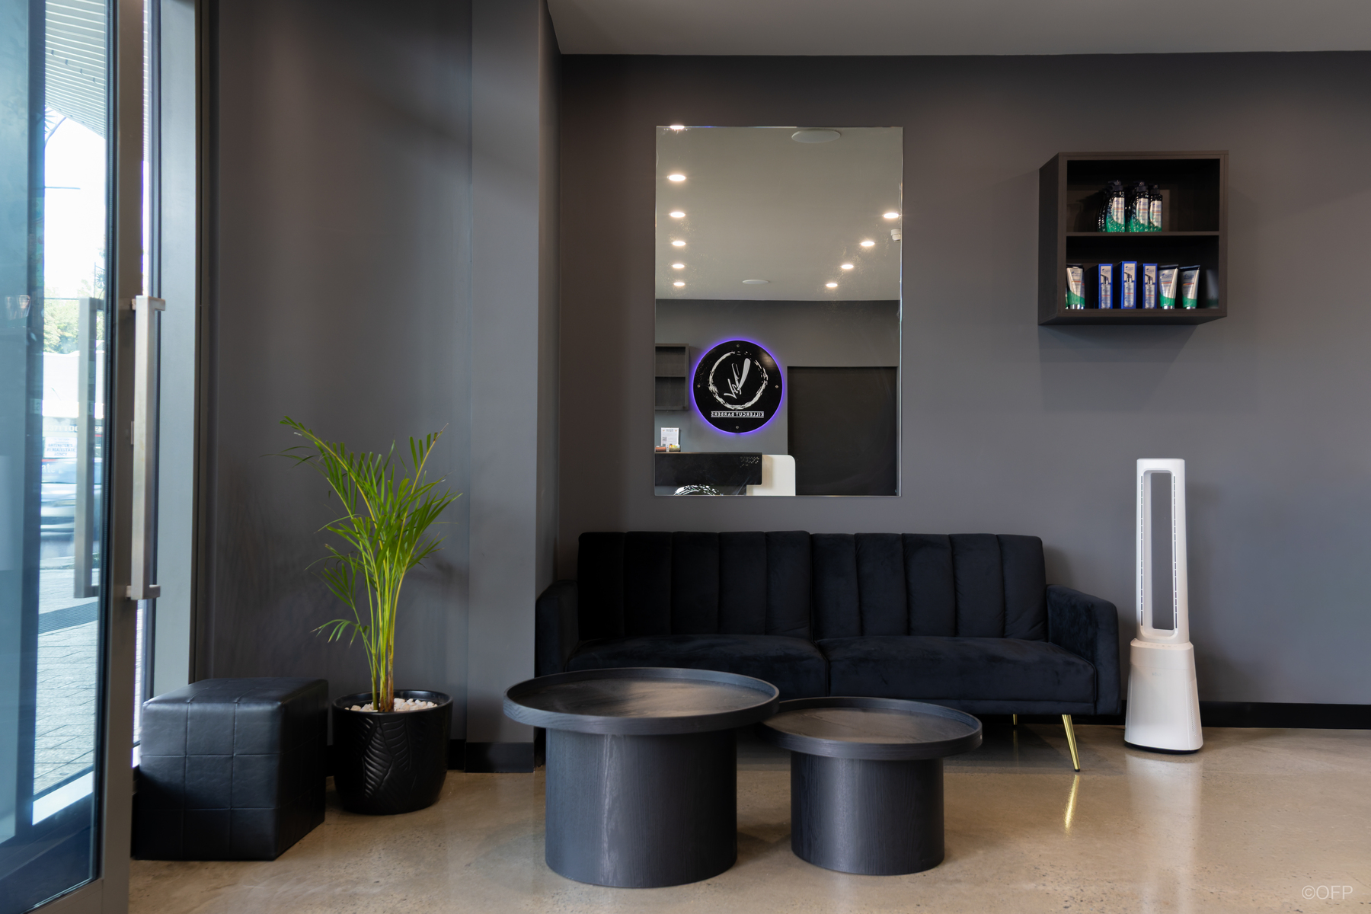
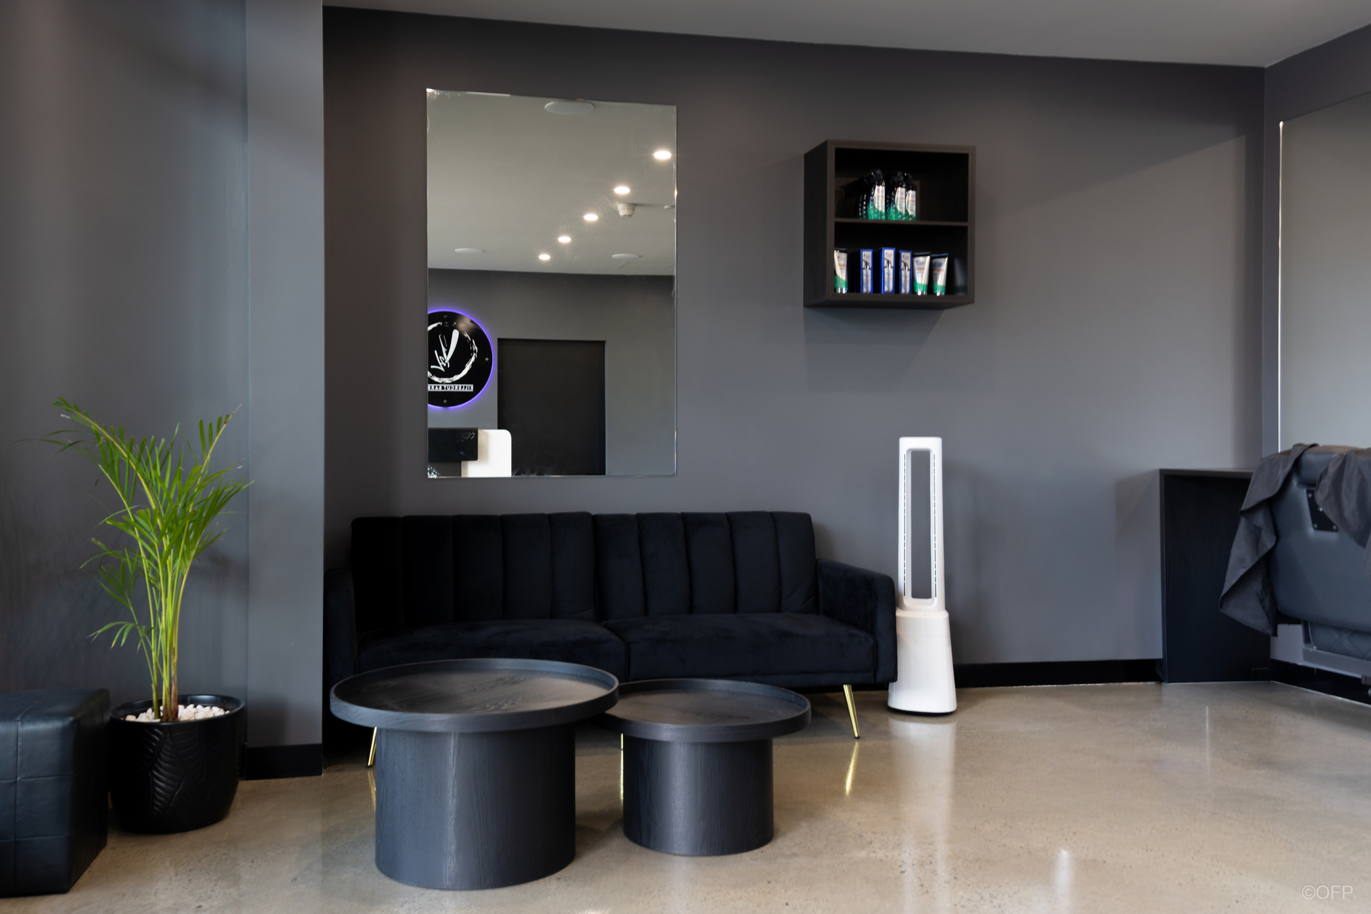
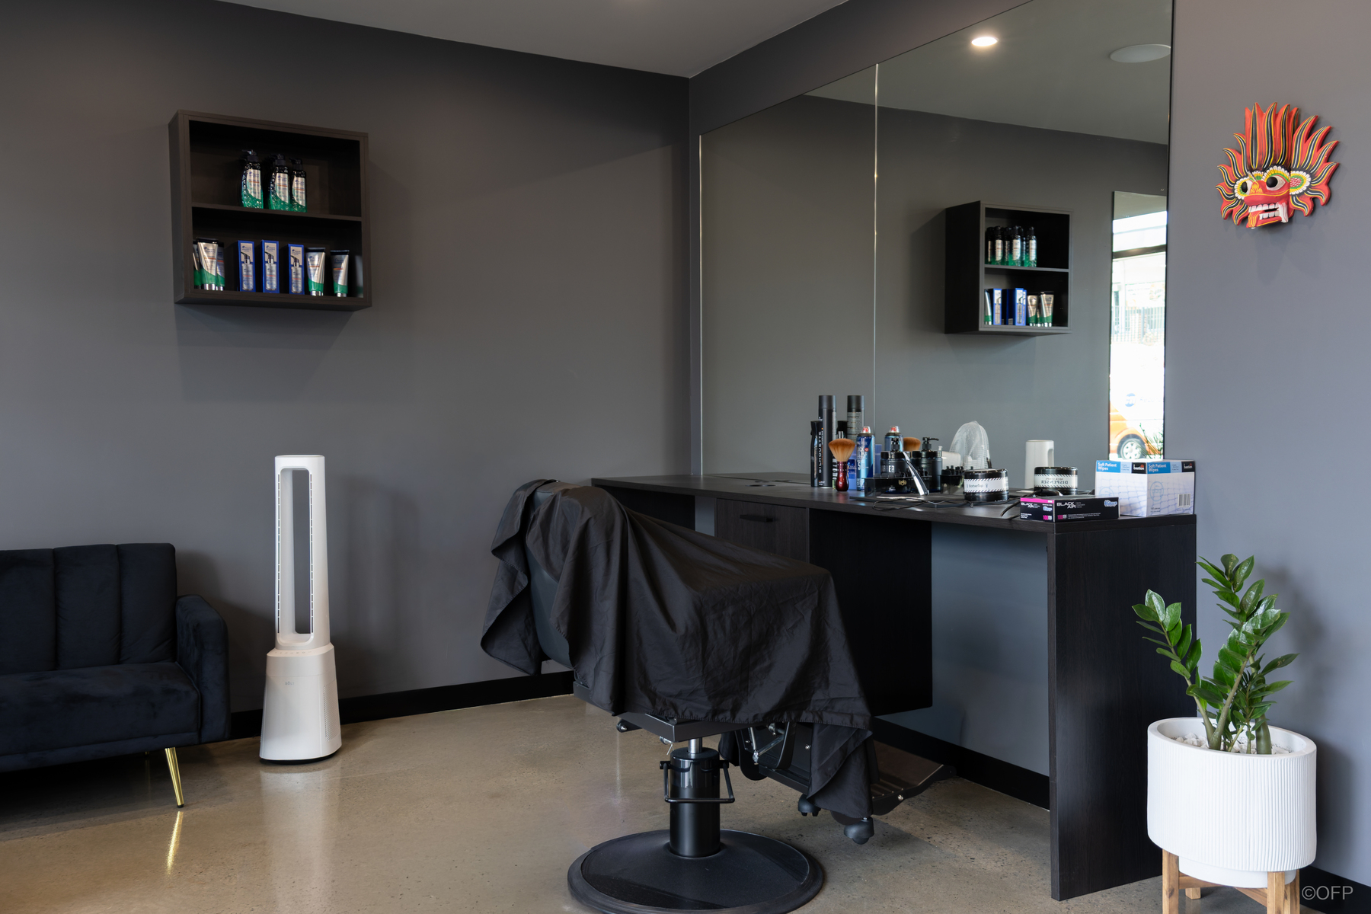
OFP designed and delivered the complete barber fitout which includes polished concrete flooring, custom joinery, a new kitchen and installation of oversized mirrors throughout the tenancy. Working within PTA restrictions required careful coordination with all trades completing additional inductions and compliance processes to ensure smooth delivery within the station environment.
Highlight your on-site cabinetry team / furniture / reception counters, etc
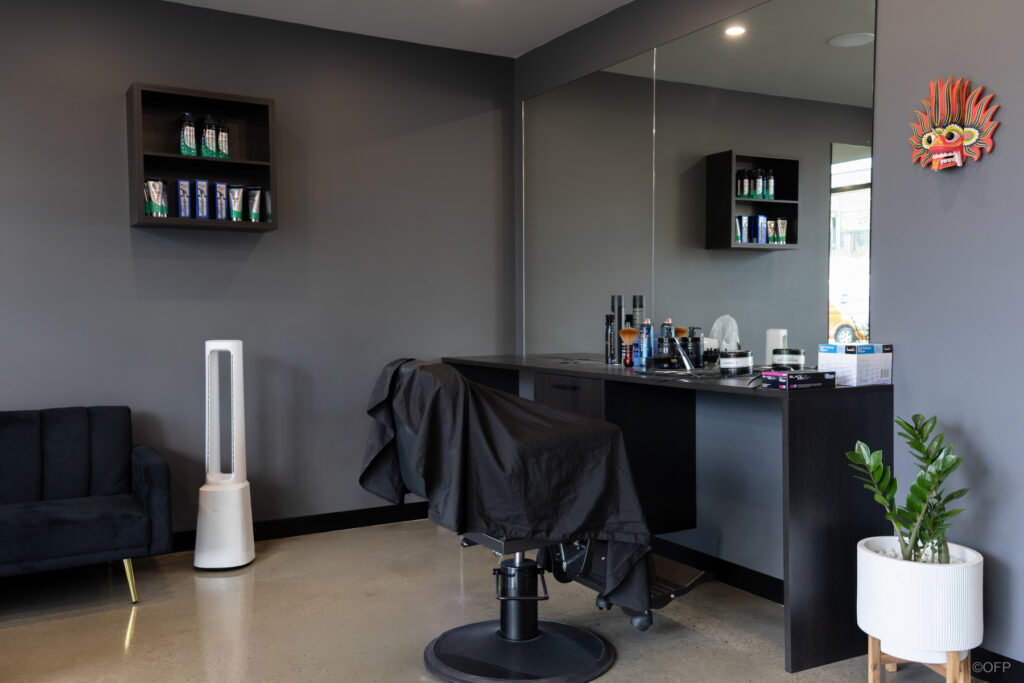
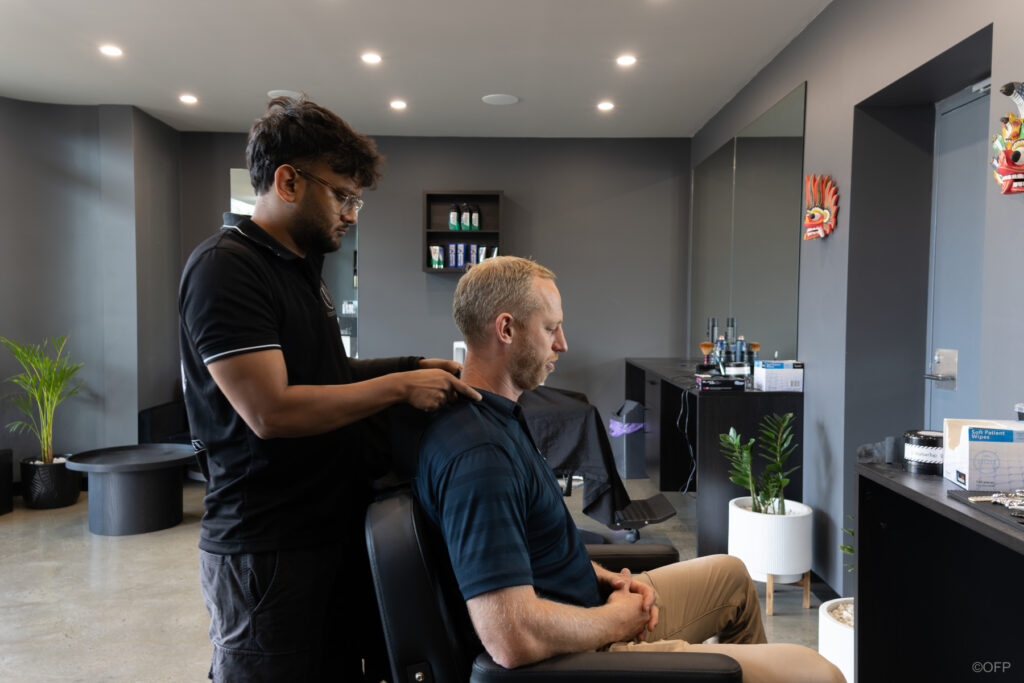
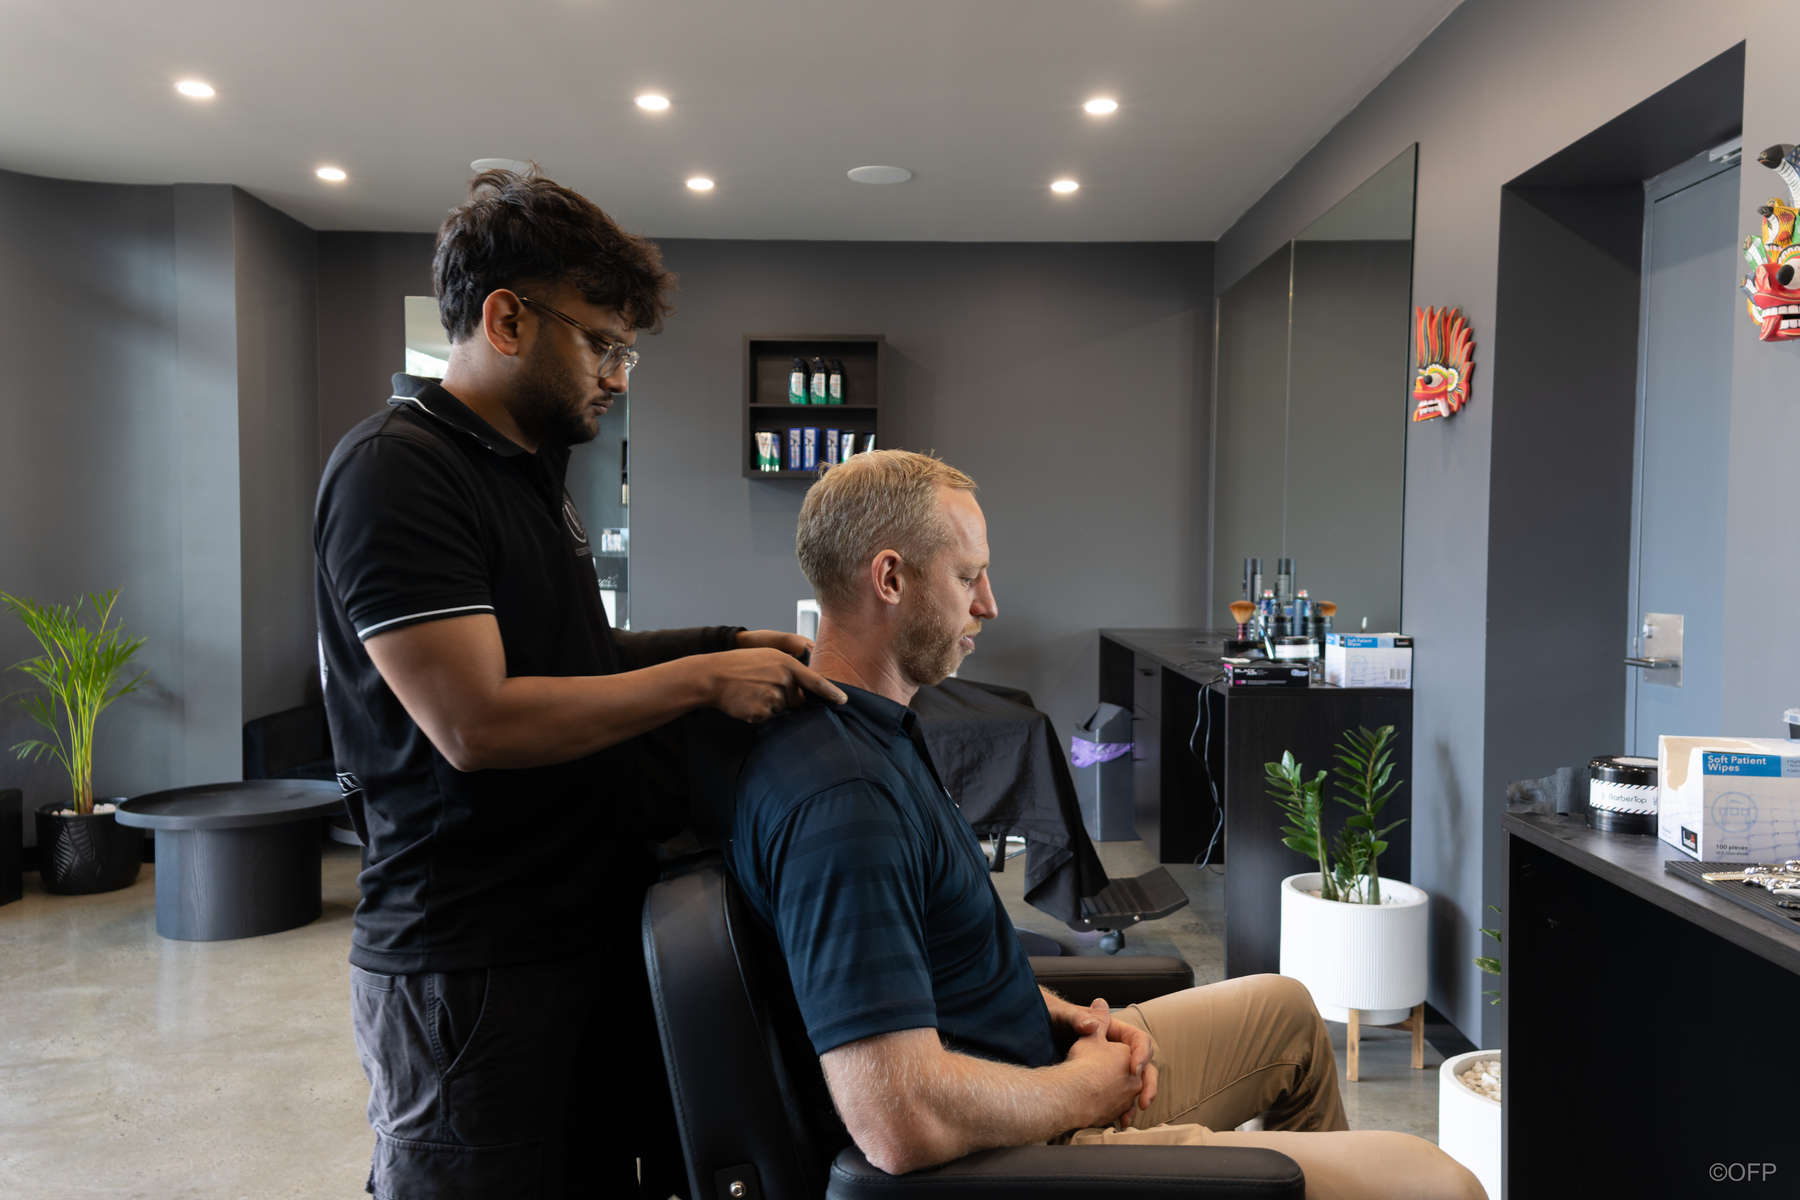
Our cabinetry team supplied and installed a custom kitchen complete with a basin, mixer, dishwasher recess and integrated storage. Plumbing services were routed through the ceiling to preserve the exposed concrete flooring finish. Custom barber stations were also fabricated with integrated cutouts for hair appliances. This created a clean and functional workspace tailored to the client’s operational needs.
What was the end result
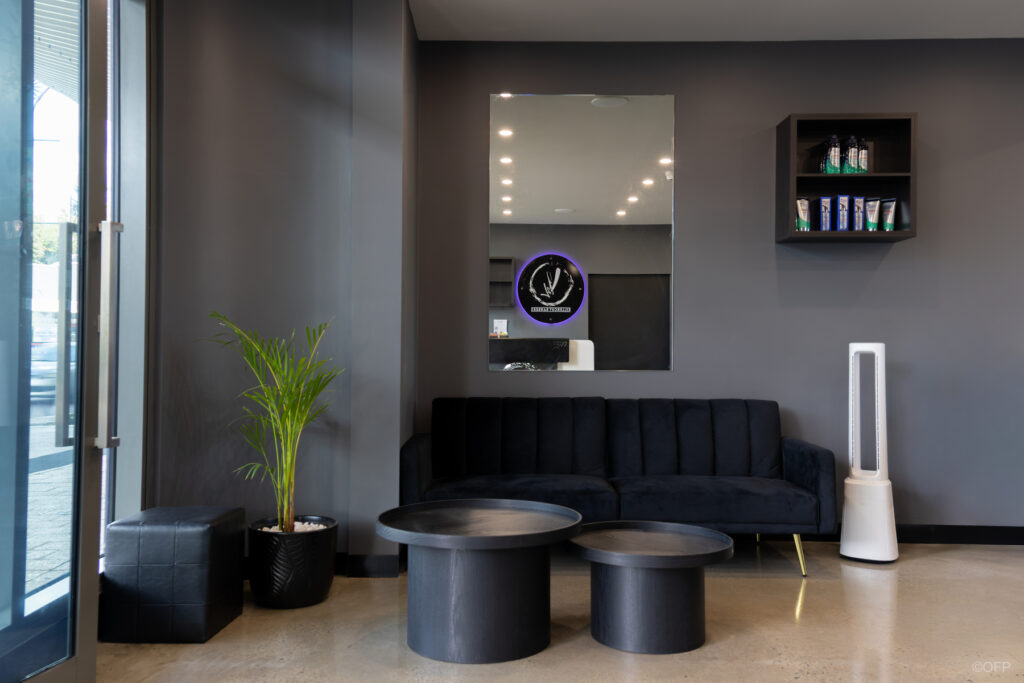
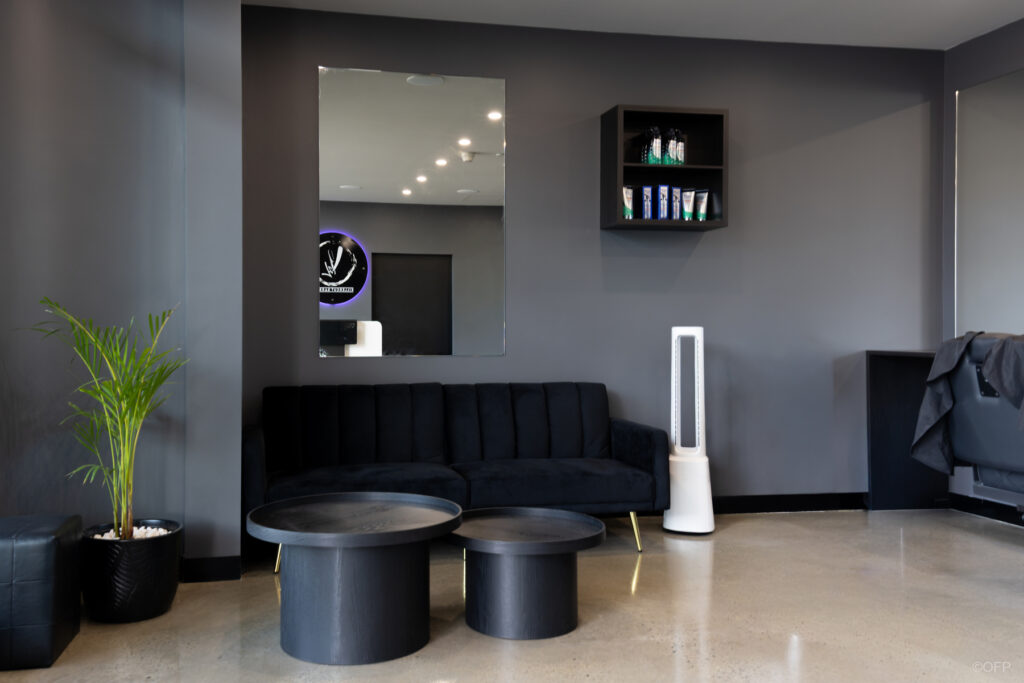
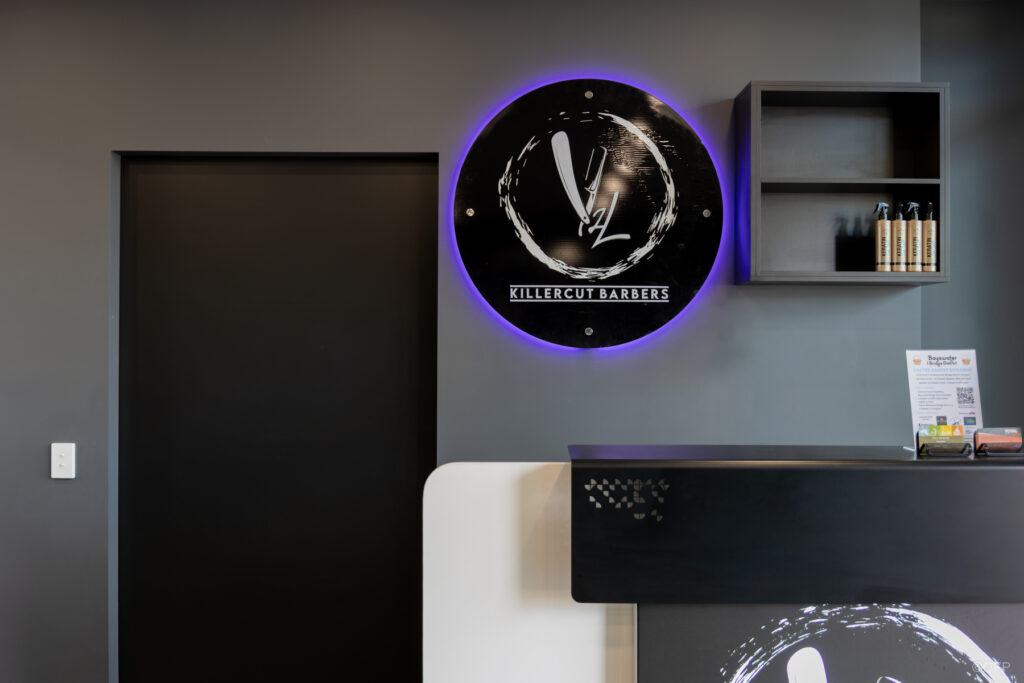
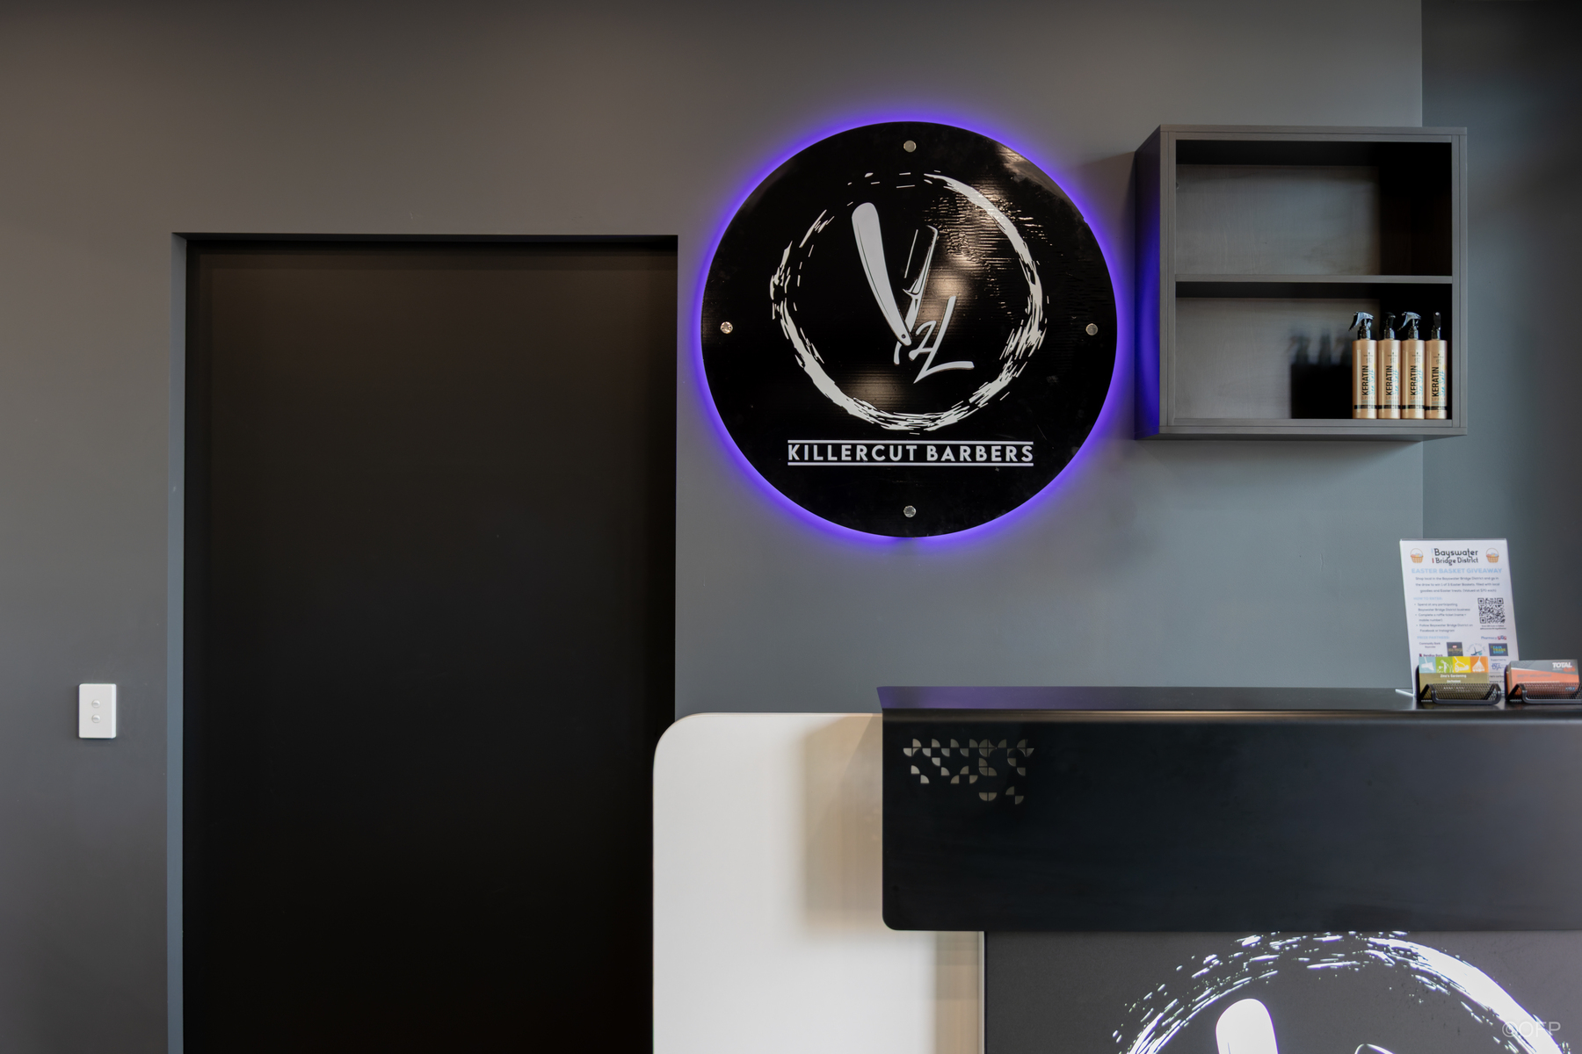
The completed fitout delivers a modernised barbershop with a bold aesthetic. Dark finishes, polished concrete, oversized mirrors and custom joinery combine to create a customer experience while maintaining practicality for day to day operations. OFP successfully delivered the project within the required timeframe and compliance conditions, resulting in a space the client was pleased with.