
Size – Approximate 300sqm
Type of Job – Office Fitout
What was the challenge/goal for the client
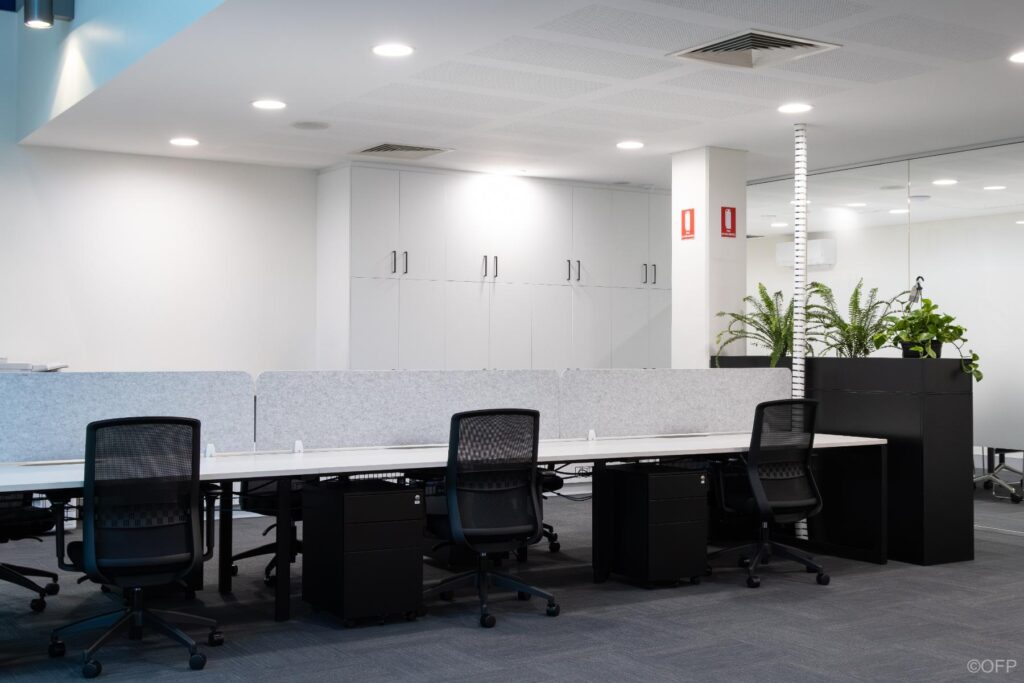
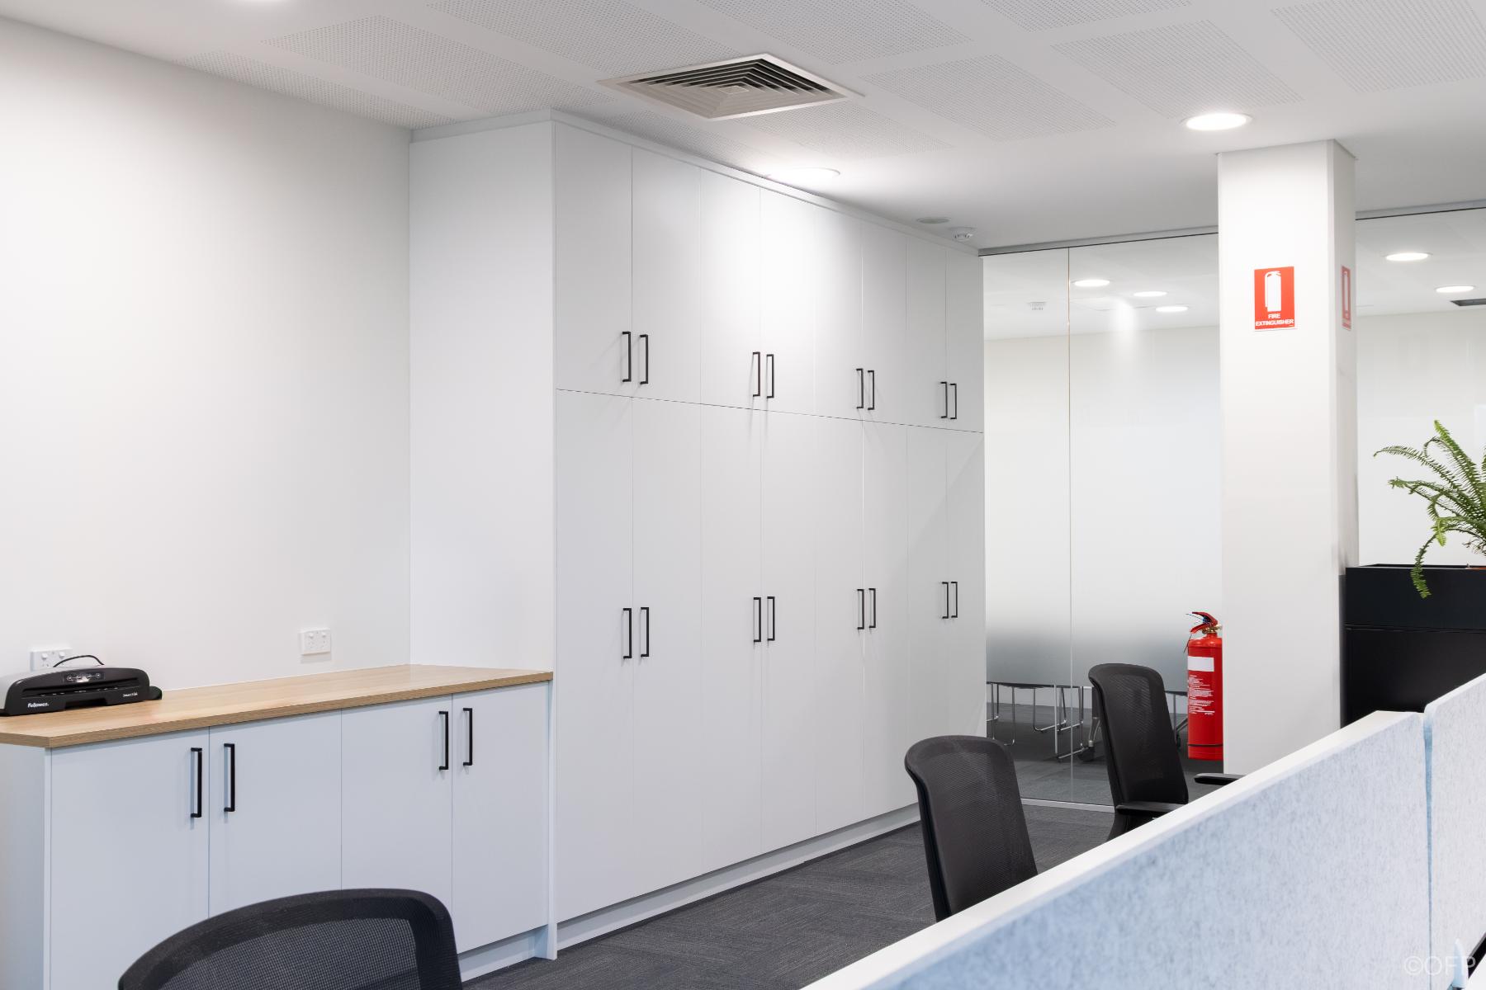
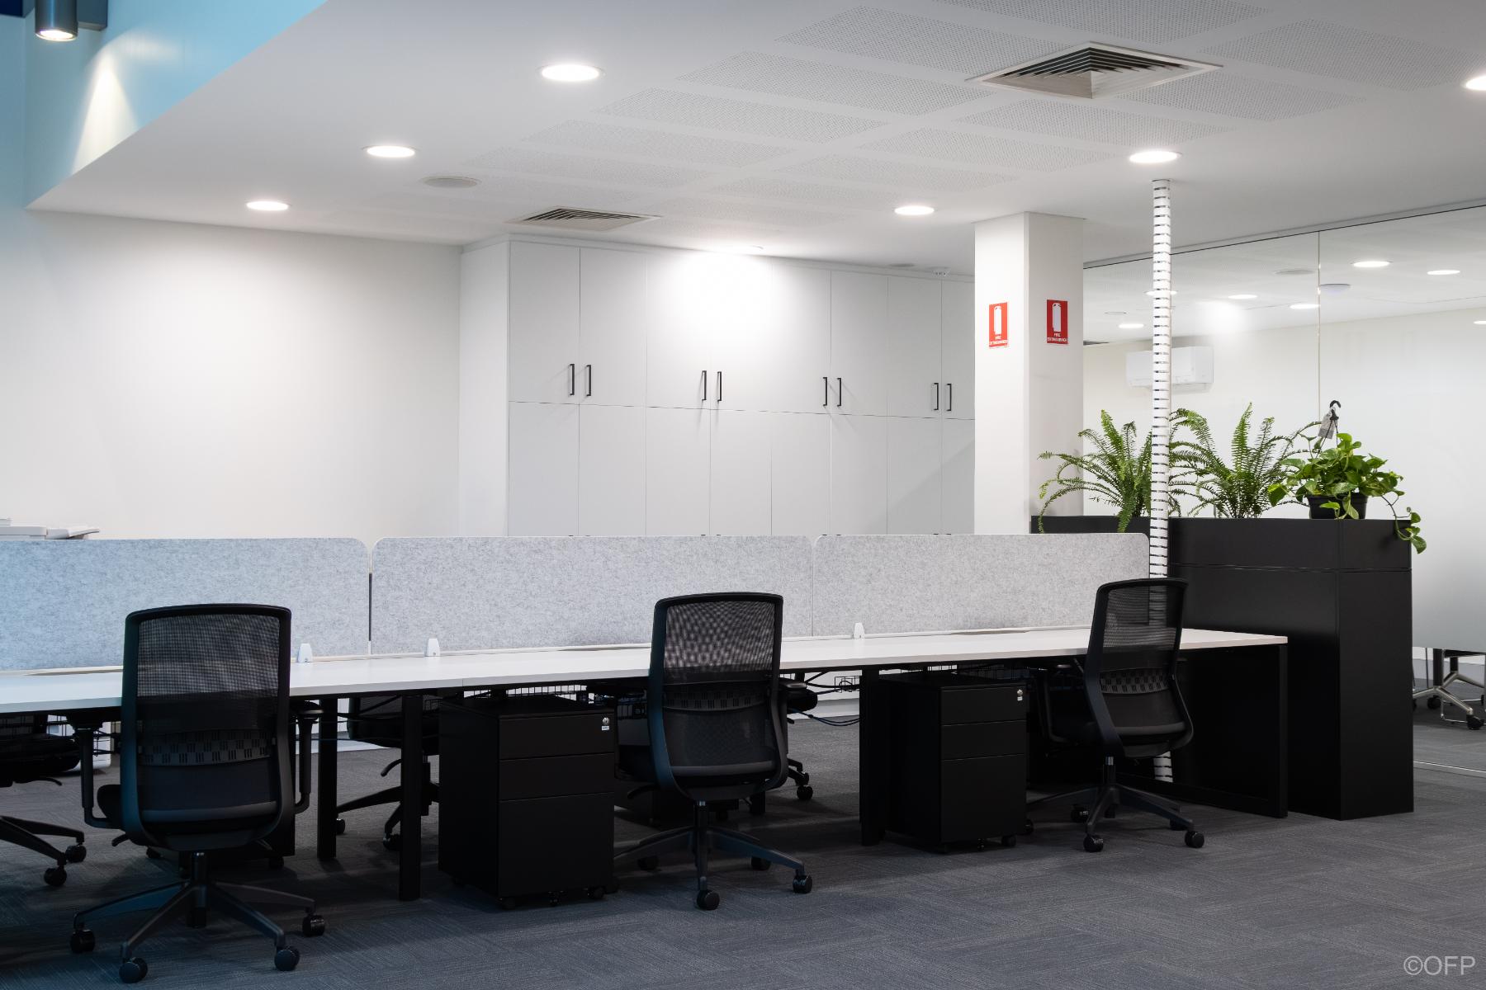
The client aimed to transform a warm shell tenancy into a functional consulting space with both private consult rooms and an open-plan working area. The project required navigating an extended approvals process with the local shire which impacted timelines however OFP successfully managed these requirements to deliver a finished product to expectations.
What process did your team go through
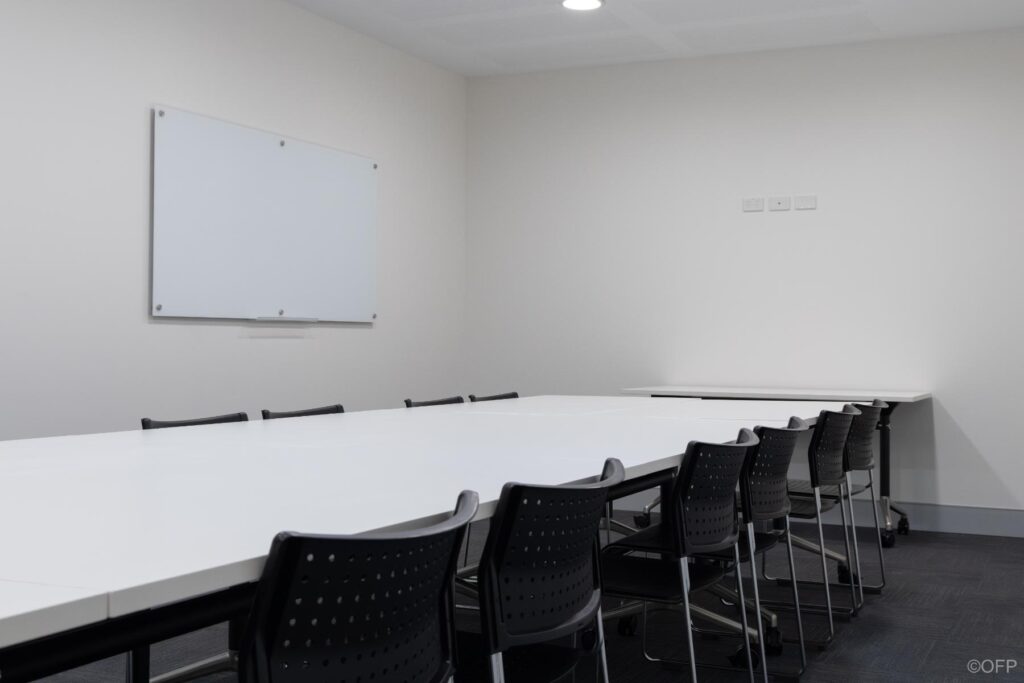
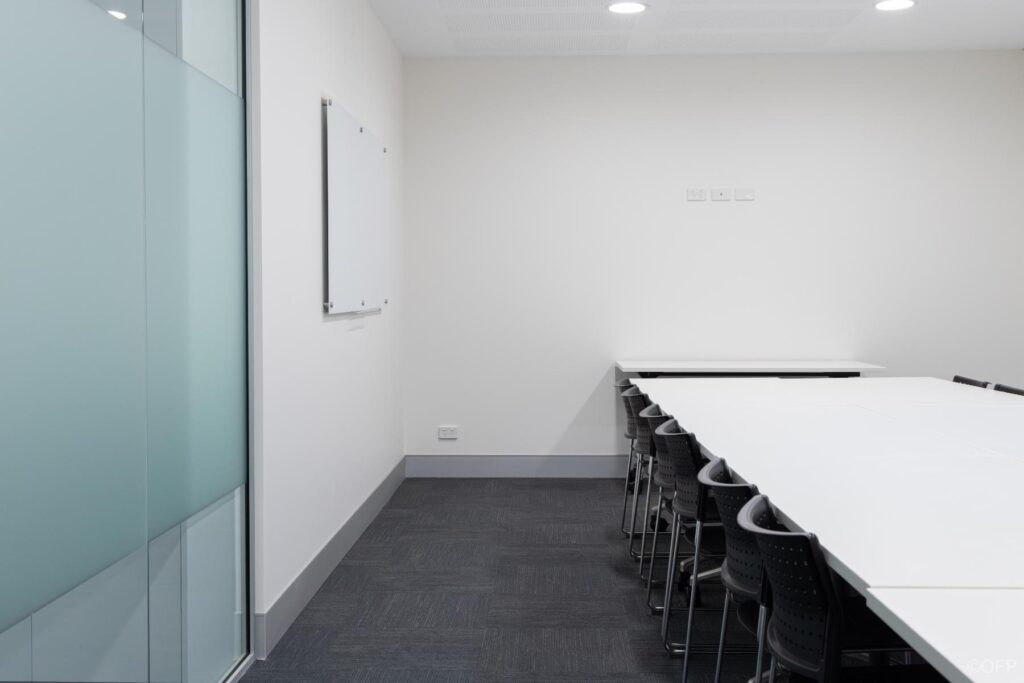
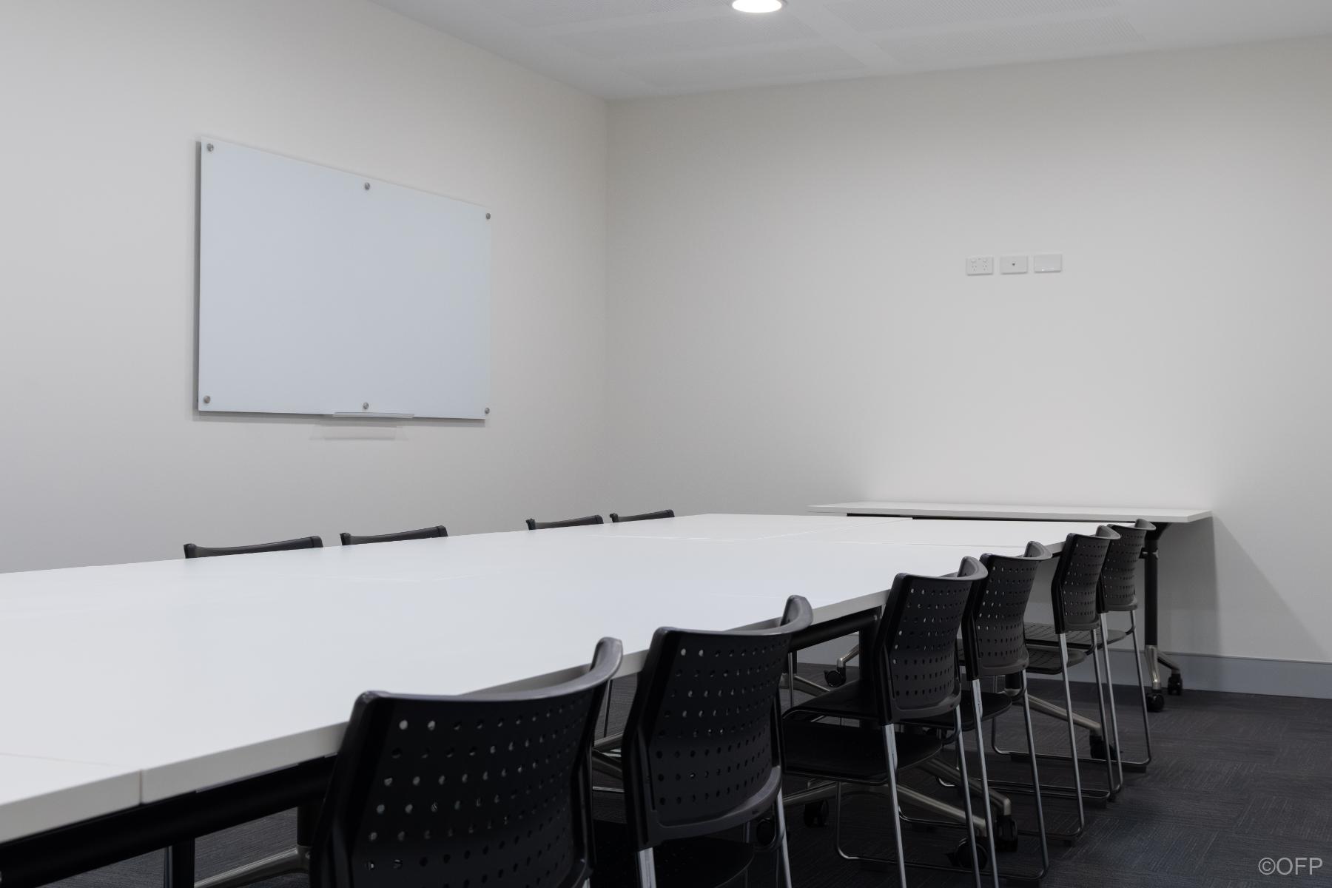
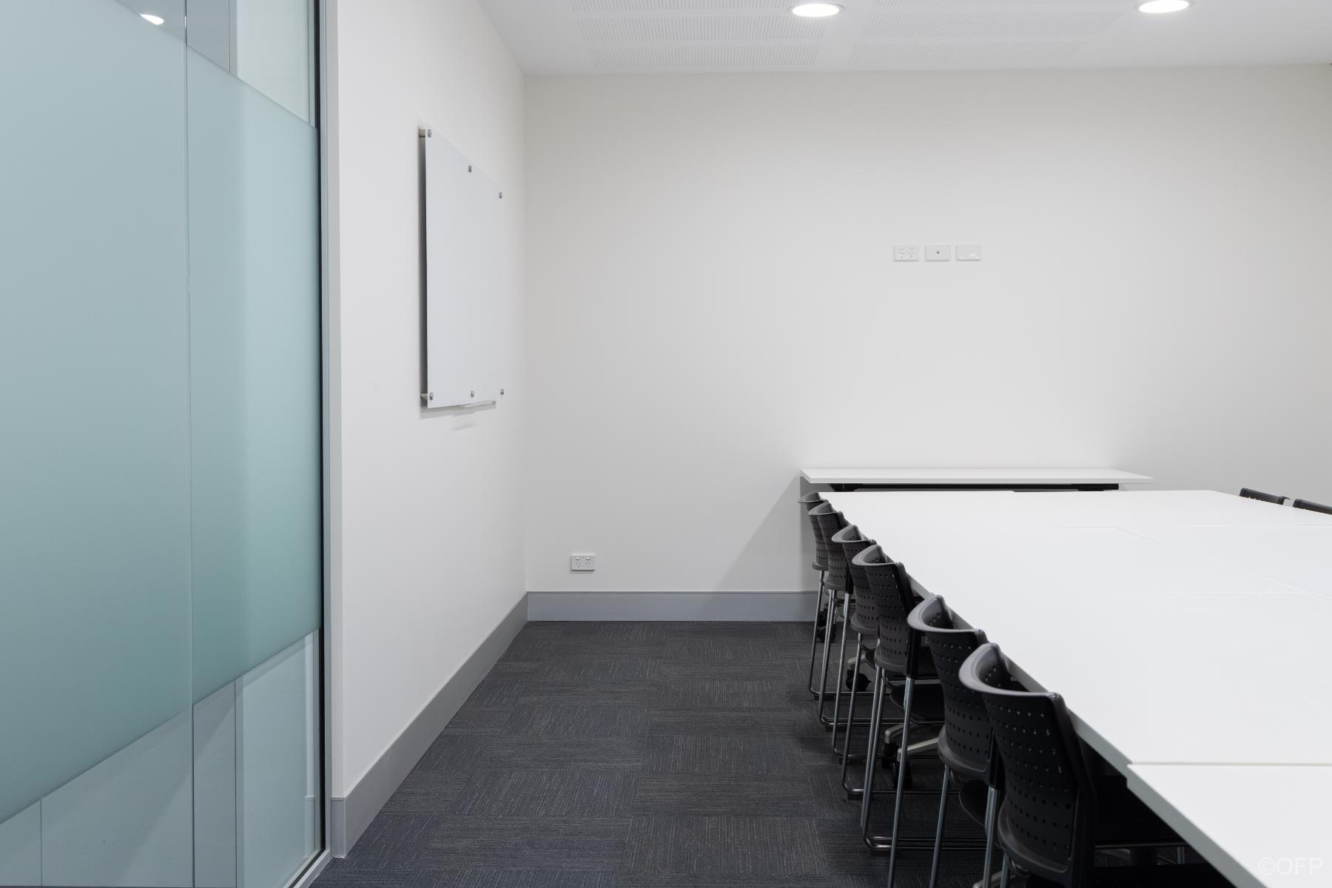
OFP completed the full design and fitout, including managing all permit applications and approvals. The build included new partitions, services and finishes along with supplementary air-conditioning through two new split systems in the boardroom/ training room. All electrical and fire compliance requirements were also addressed to meet current standards
Highlight your on-site cabinetry team/furniture/reception counters, etc
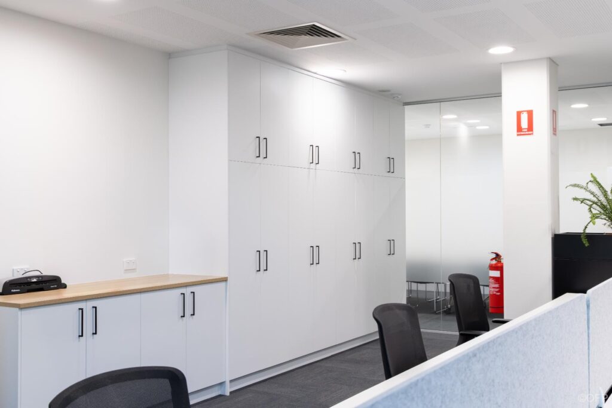
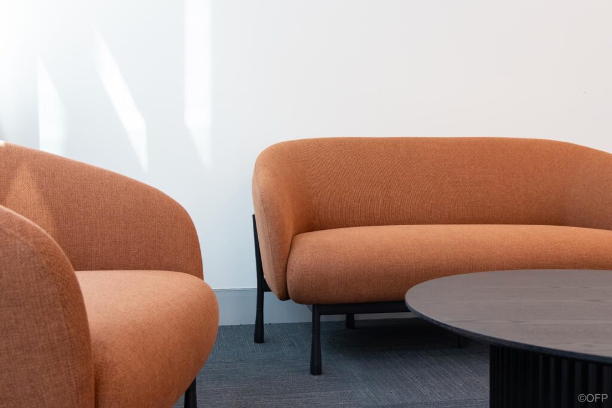
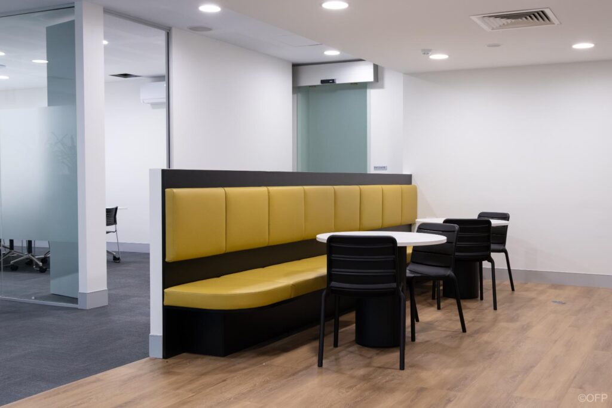
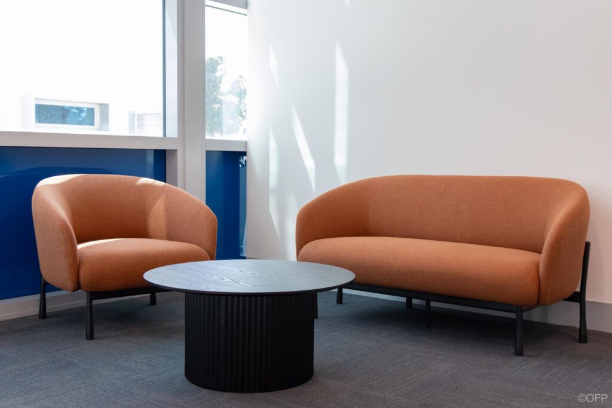
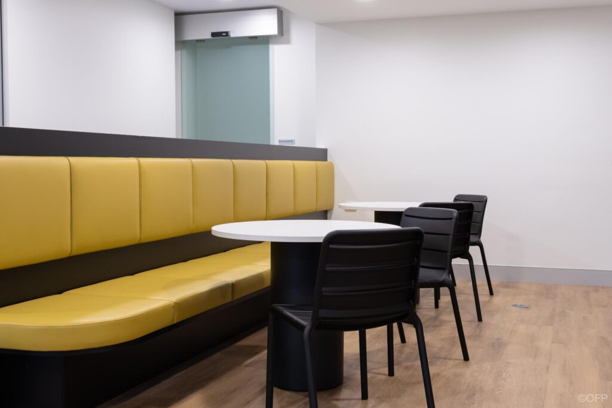
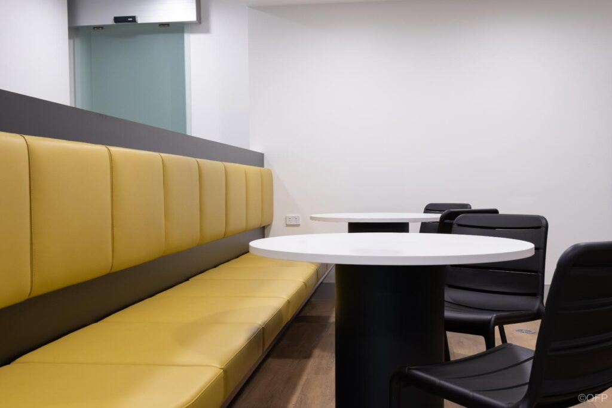
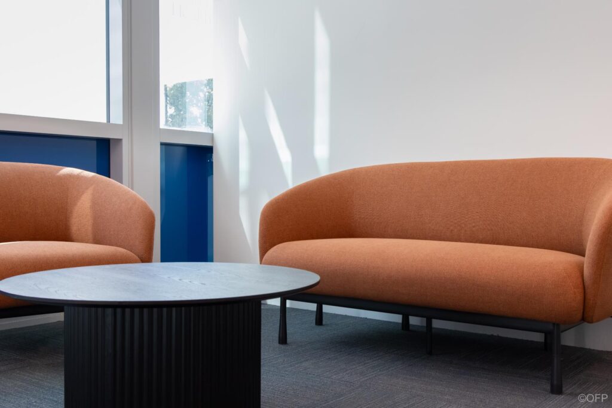
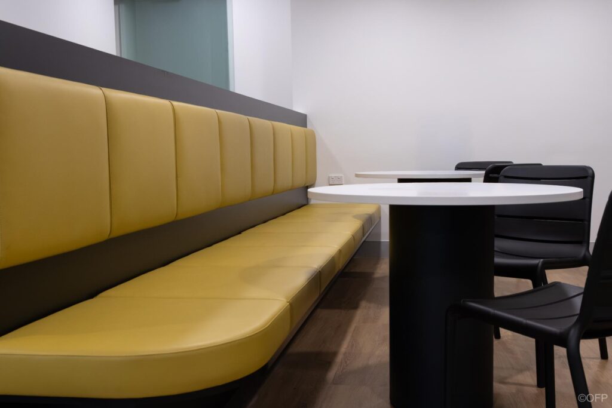
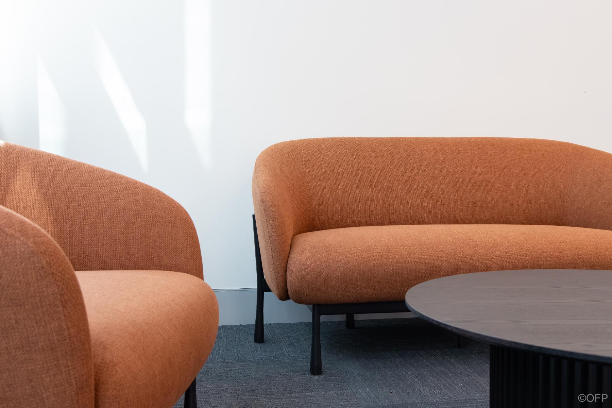
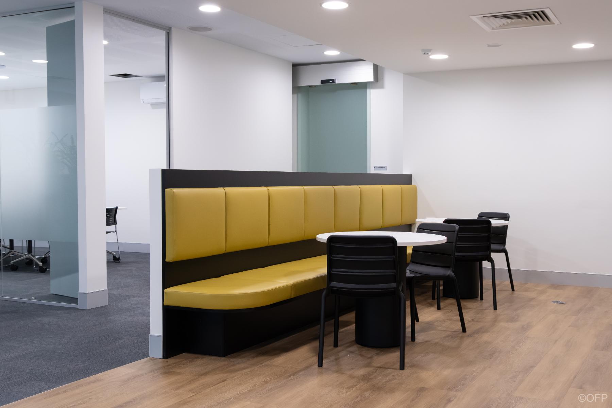
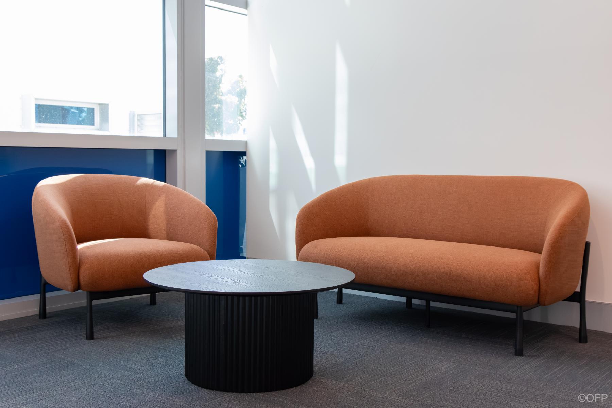
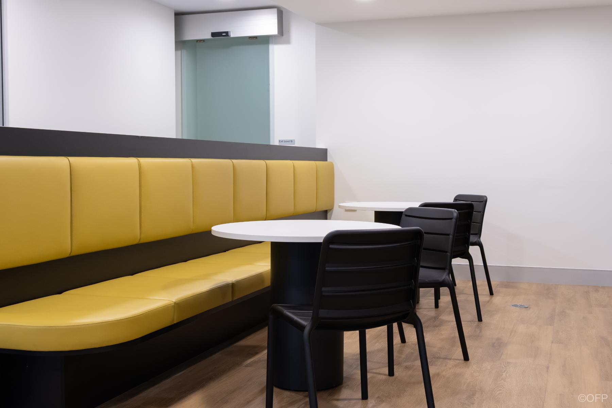
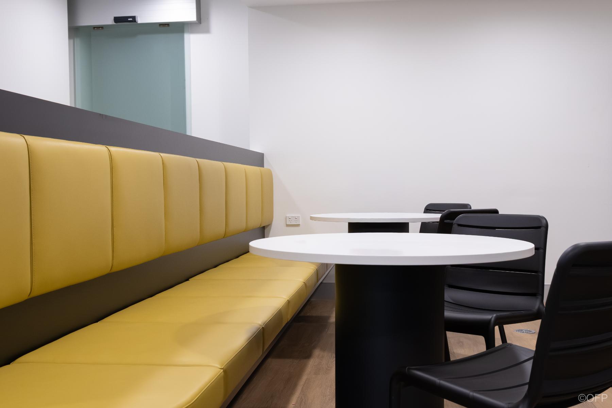
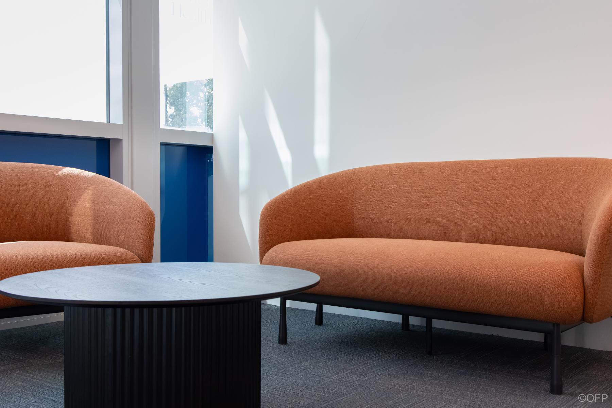
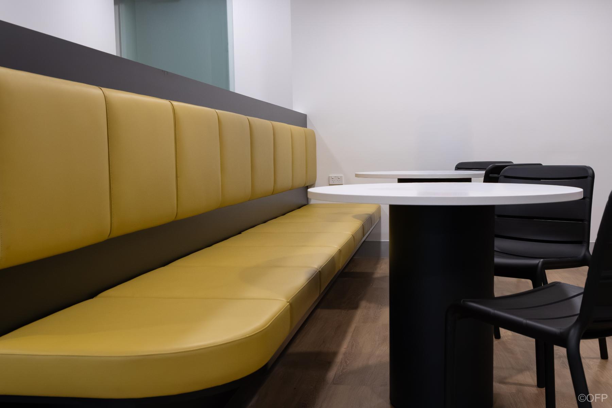
OFP designed, supplied and installed all custom joinery and furniture throughout the space. This included the kitchen, breakout bench seating, integrated storage and all loose furniture creating a cohesive and functional environment tailored to the client’s initial requirements
What was the end result
The completed fitout delivers a modern, practical and welcoming workspace. Despite initial approval delays, the project was completed to a high standard with the client extremely pleased with both the process and final outcome