
What was the challenge/goal for the client
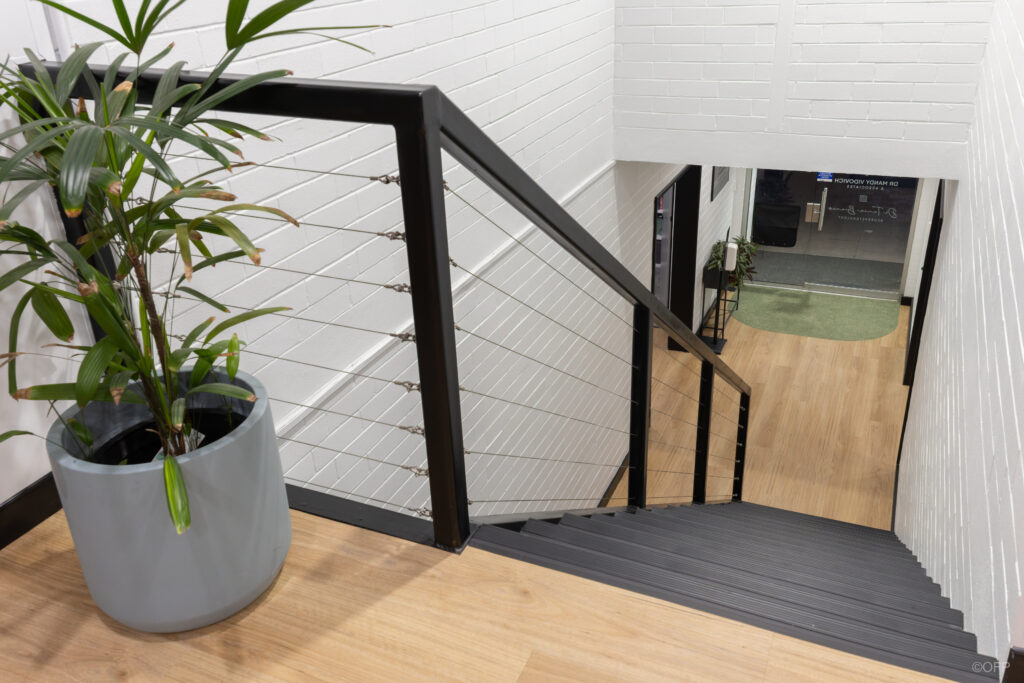
Our client purchased an existing building that was originally divided into multiple separate tenancies with the goal of transforming it into a cohesive two-storey consulting practice. OFP was engaged to complete the full demolition, design and fitout while ensuring the final outcome aligned with the client’s operational requirements, budget and desired aesthetic. With a fixed completion timeframe in place, our team worked closely with the client throughout the project to deliver a welcoming and functional space filled with warmth, colour and personality.
What process did your team go through
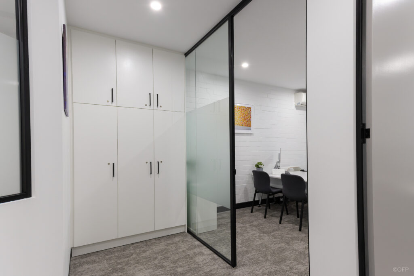
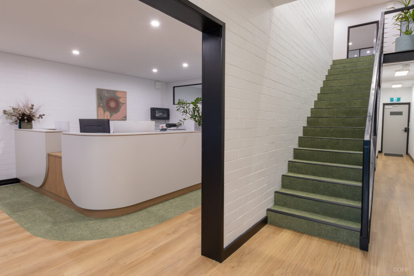
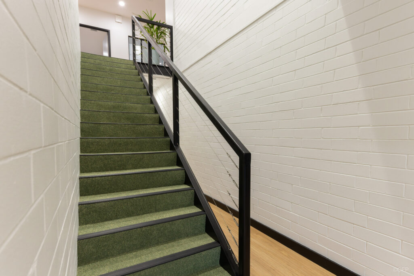
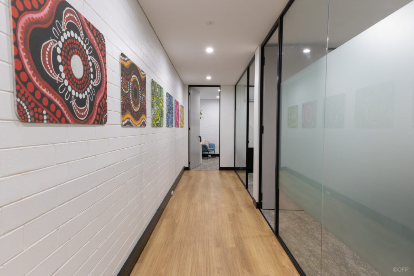
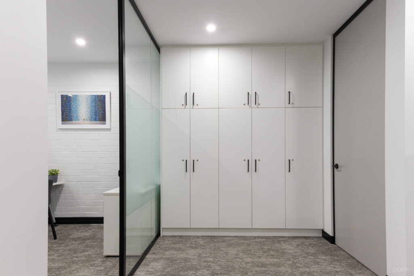
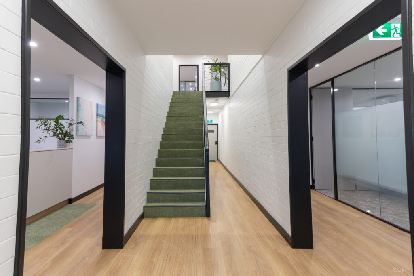
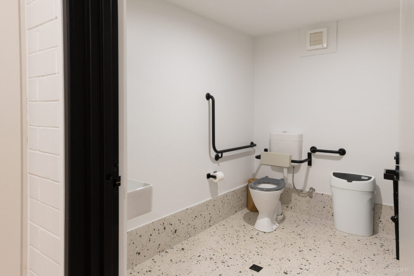
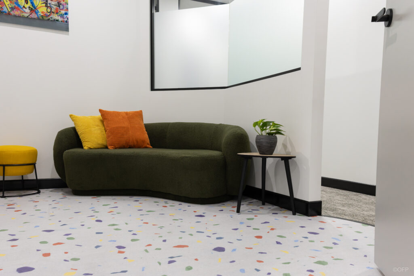
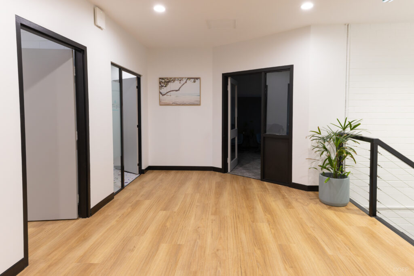
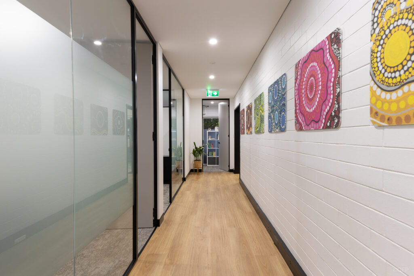
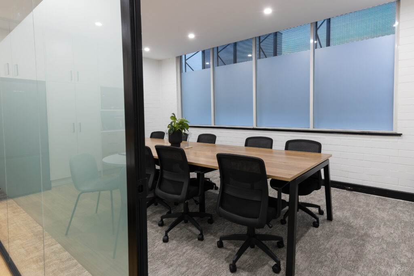
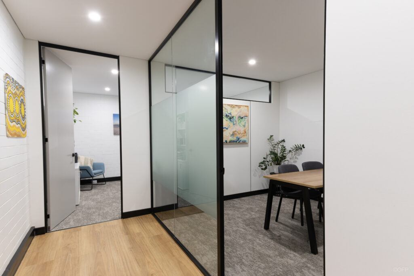
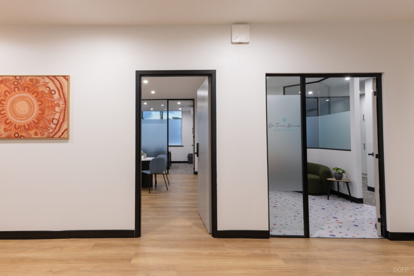
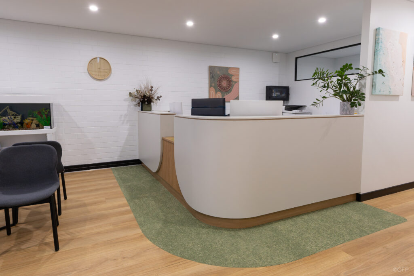
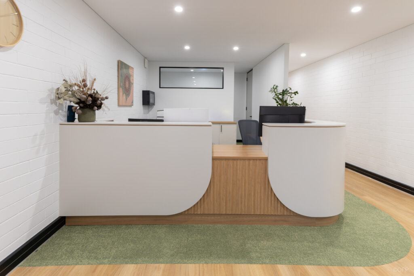
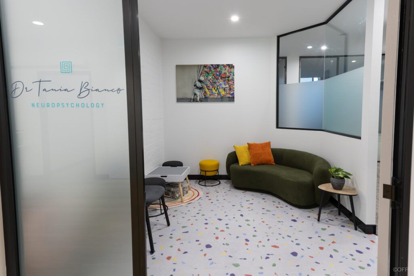
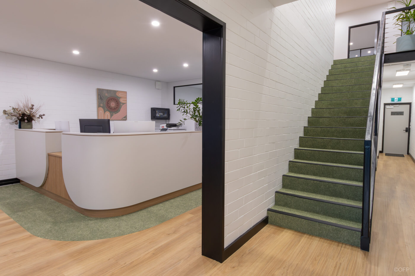
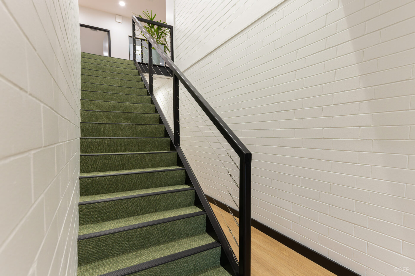
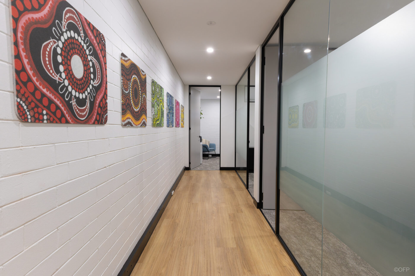
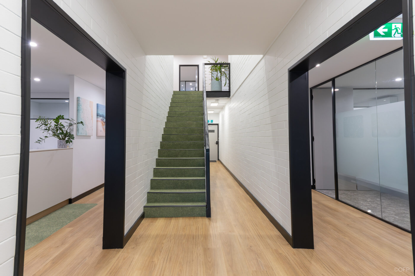
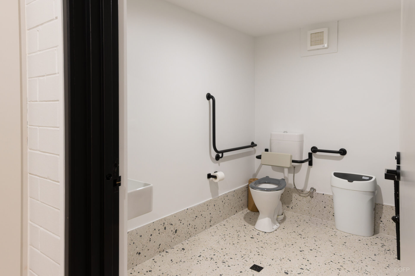
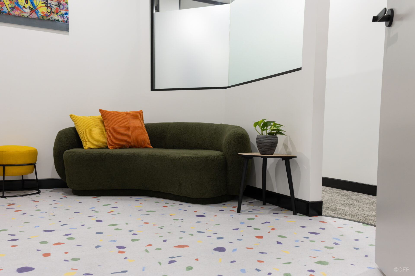
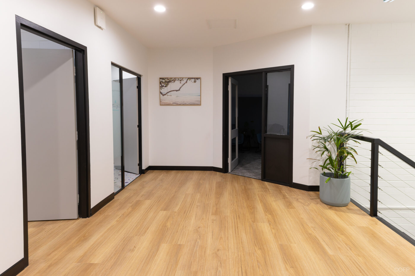
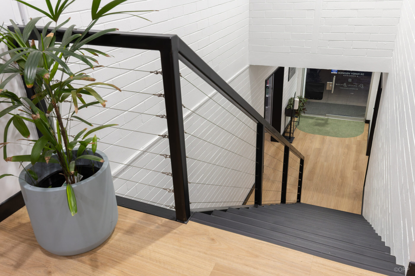
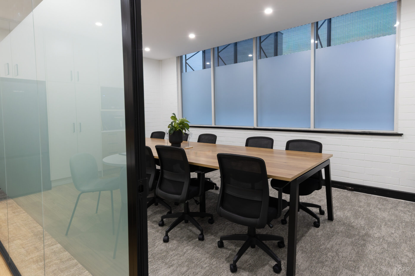
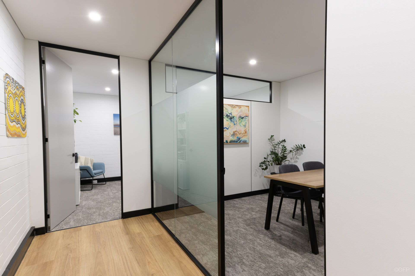
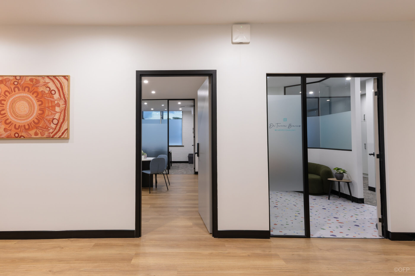
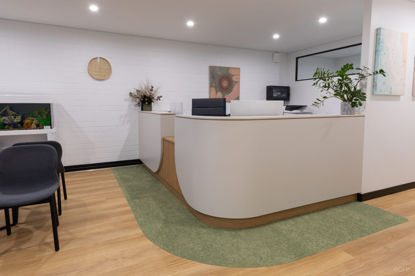
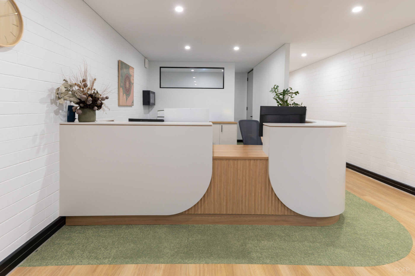
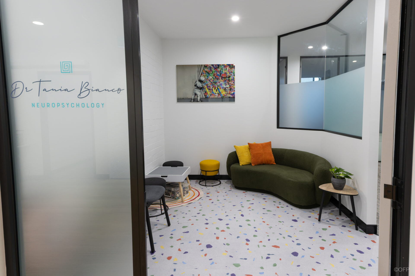
OFP completed the full design and fitout of the existing building beginning with a complete internal demolition back to base structure. From there, we installed all new partitions, doors, flooring, glazing, cabinetry, electrical and mechanical services to create a purpose-built consulting environment across both levels. Throughout the project, our team encountered a number of unforeseen building conditions which required close collaboration with the client to develop practical and effective solutions. Different flooring finishes were carefully selected throughout the tenancy to create separation between spaces while also enhancing the overall feel of the practice. This included feature speckled vinyl flooring in the children’s consultation area and green carpet finishes within common spaces to introduce a warmth and calming atmosphere.
Highlight your on-site cabinetry team / furniture / reception counters, etc
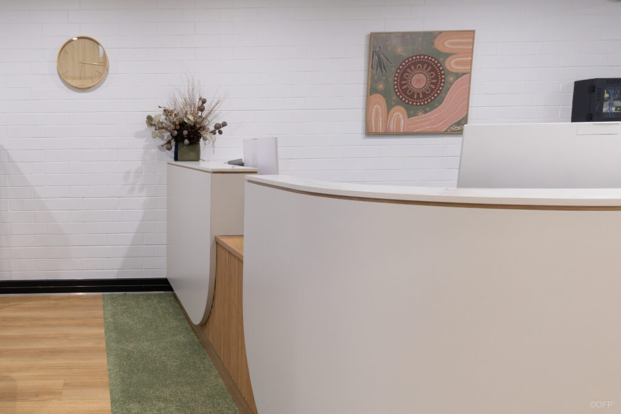
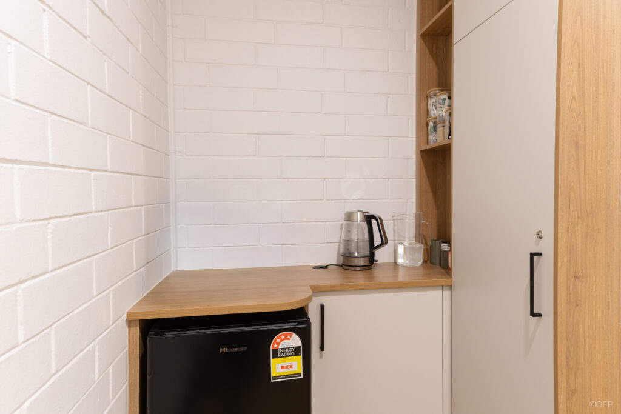
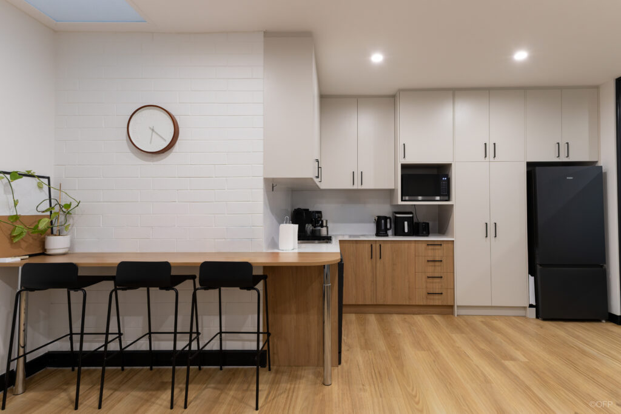
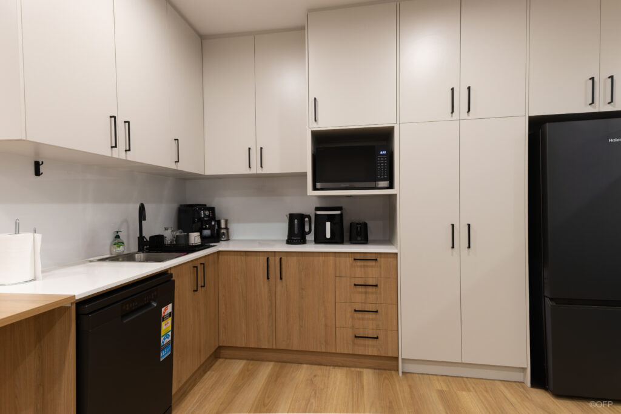
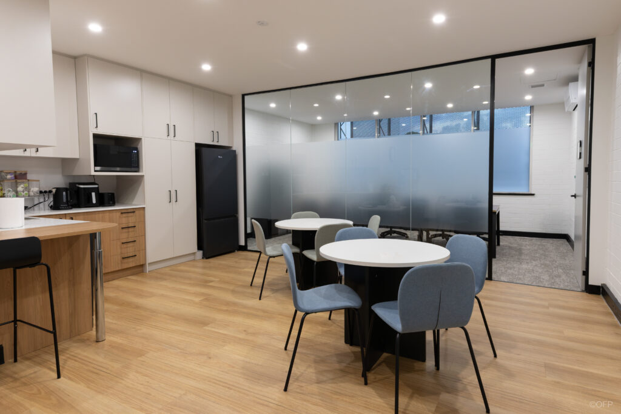
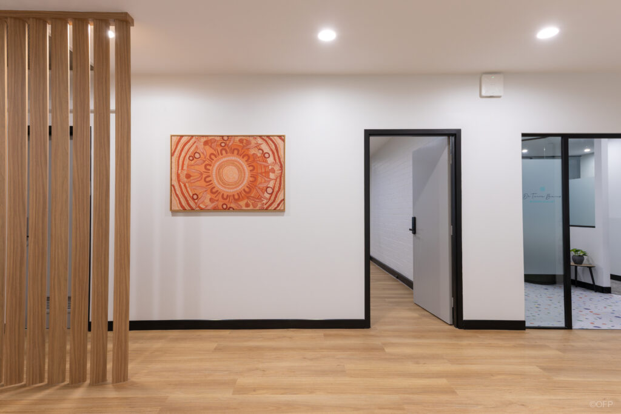
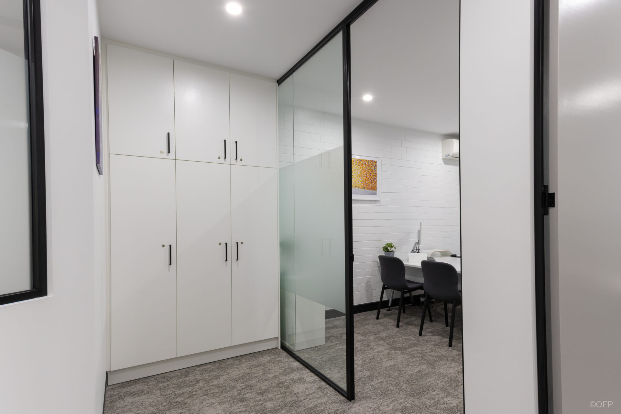
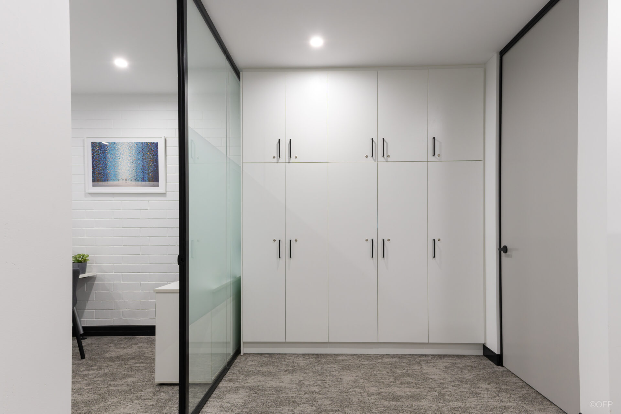
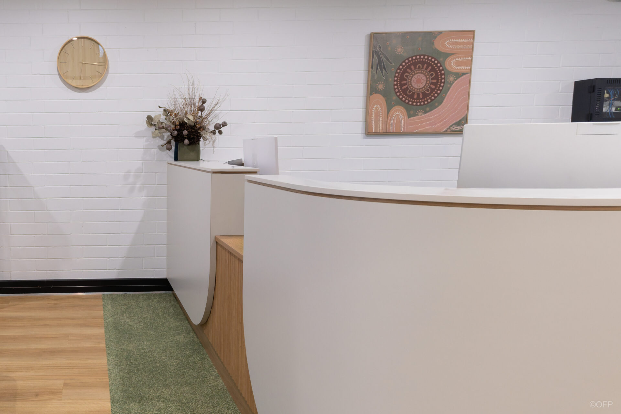
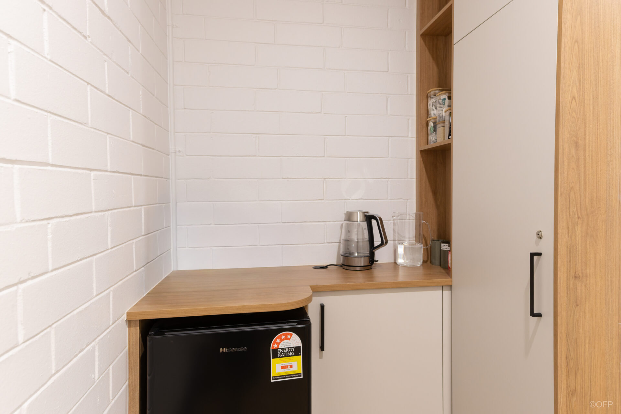
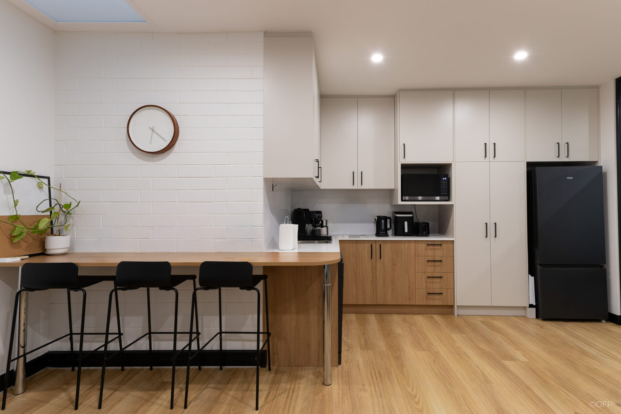
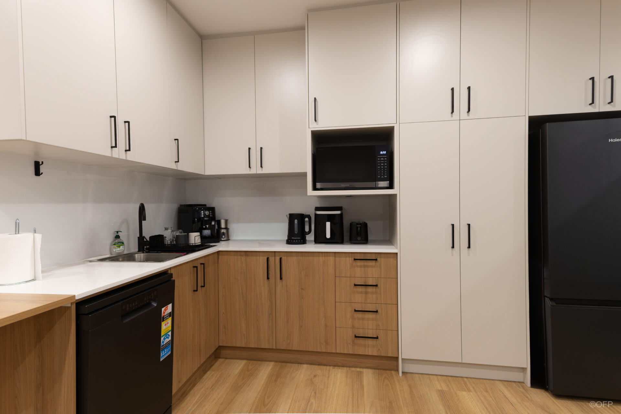
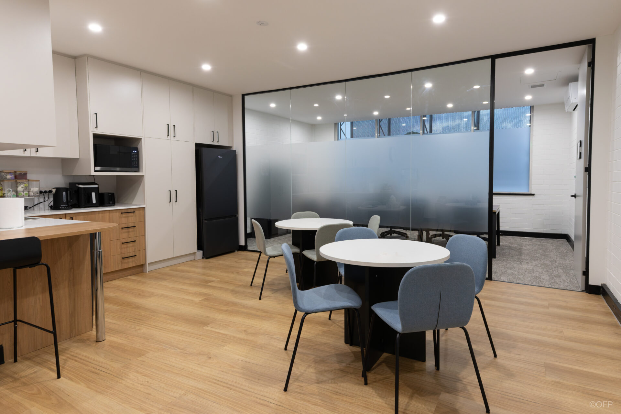
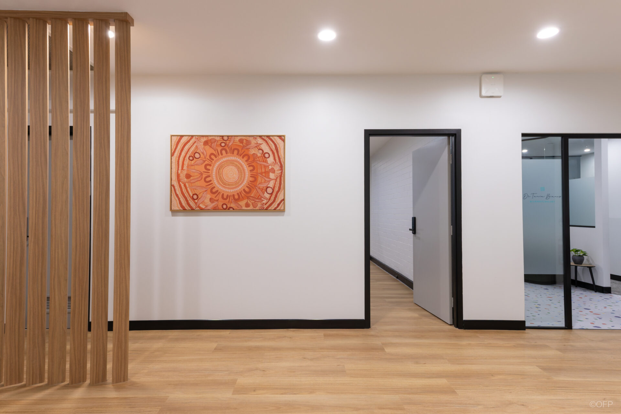
OFP designed, manufactured and installed all custom cabinetry featured throughout the fitout including the reception counter, kitchenette and integrated storage. The reception desk was designed with soft curved detailing and timber accents to create a welcoming first impression for clients entering the practice. Our team carefully coordinated finishes across the cabinetry, flooring and paint selections to maintain consistency throughout the space. Steccawood timber slats were also incorporated to create a subtle division and private transition into amenities areas while complimenting the warm timber flooring used throughout the tenancy.
What was the end result
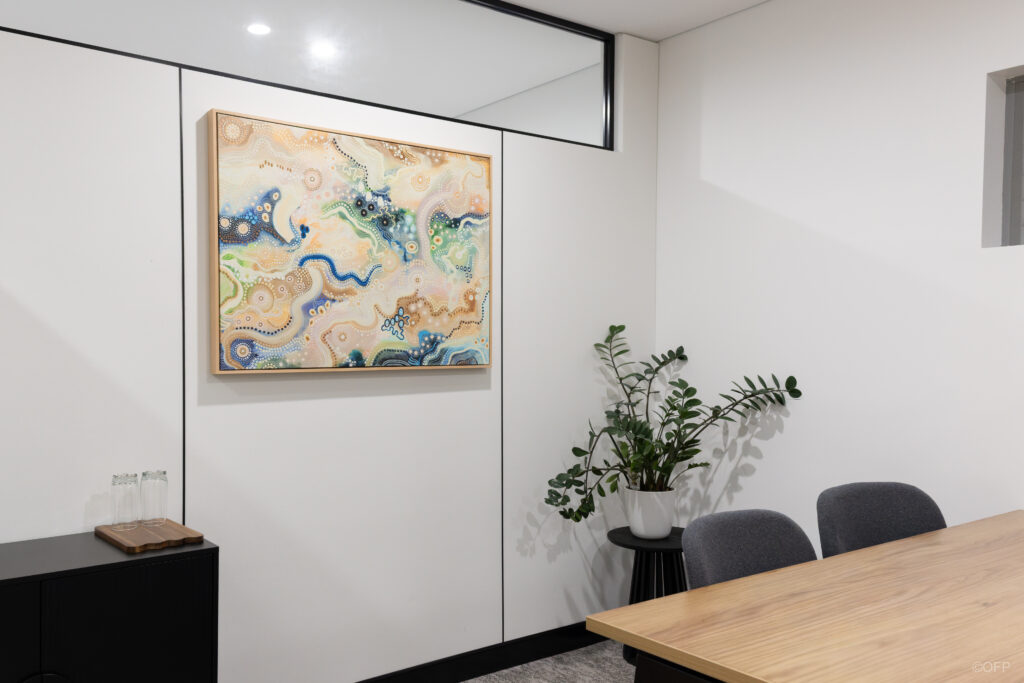
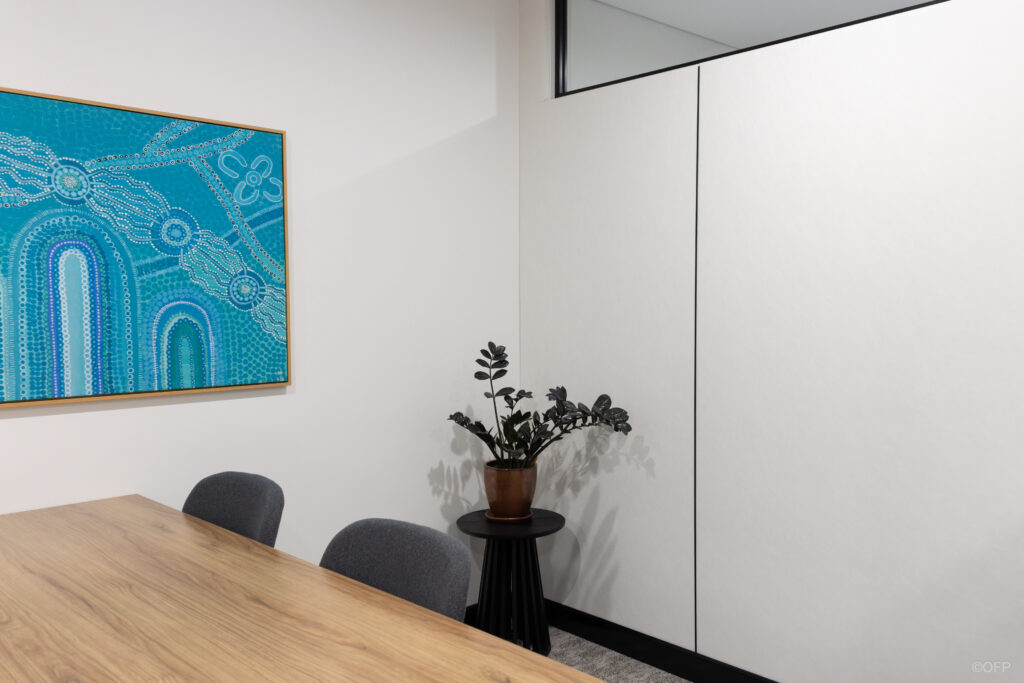
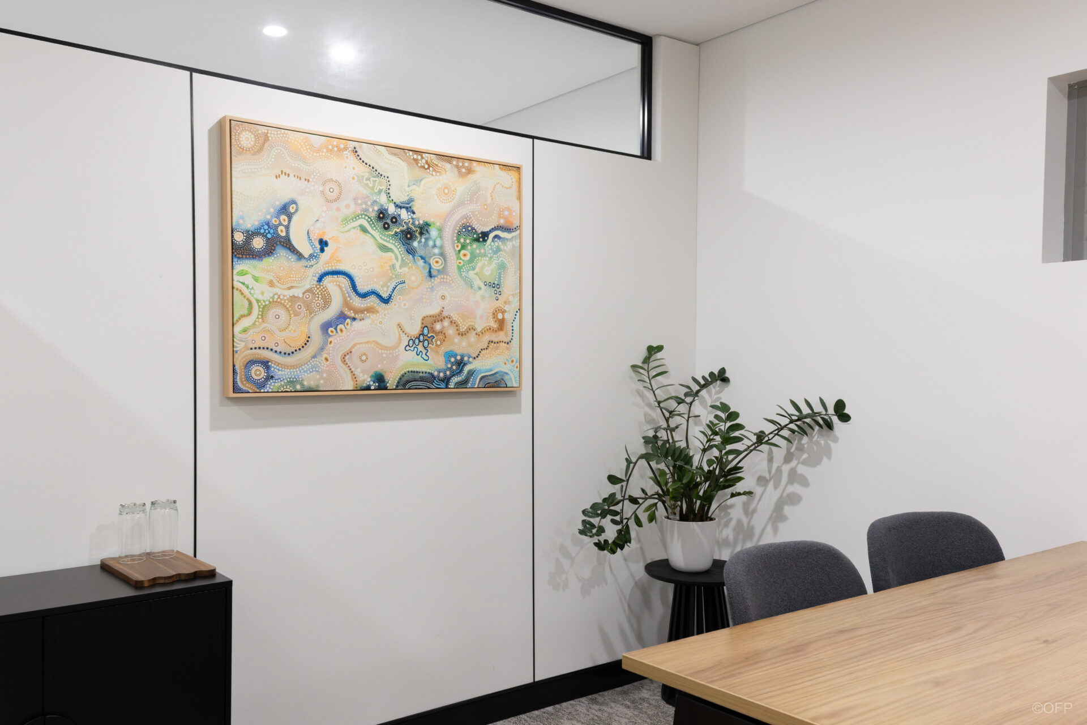
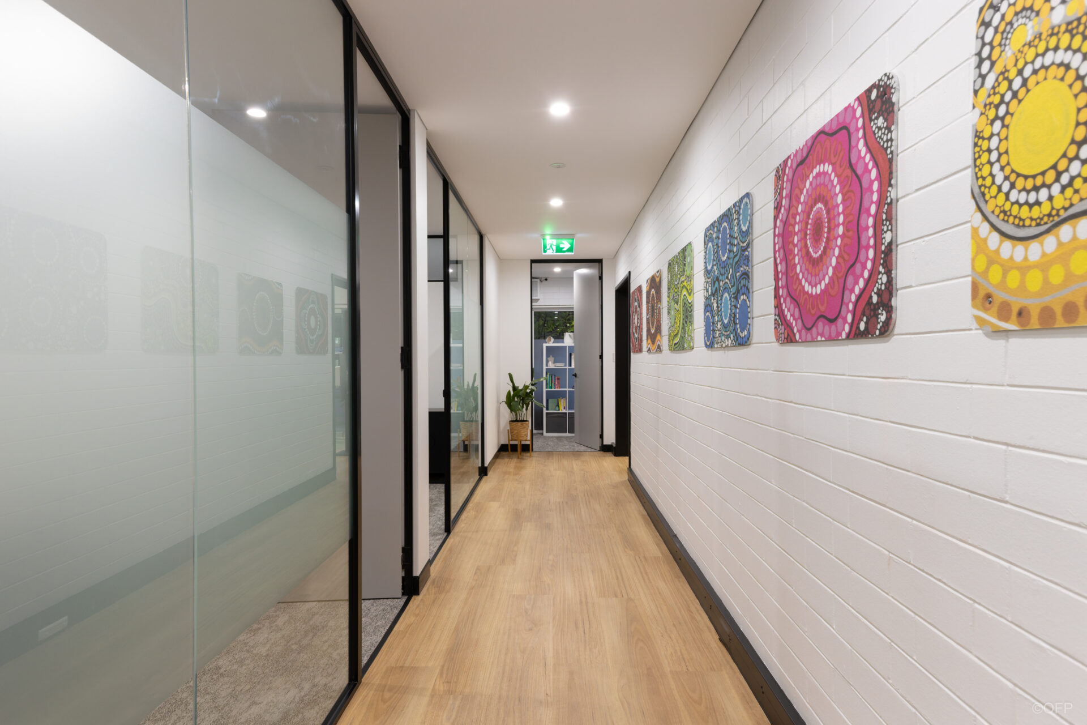
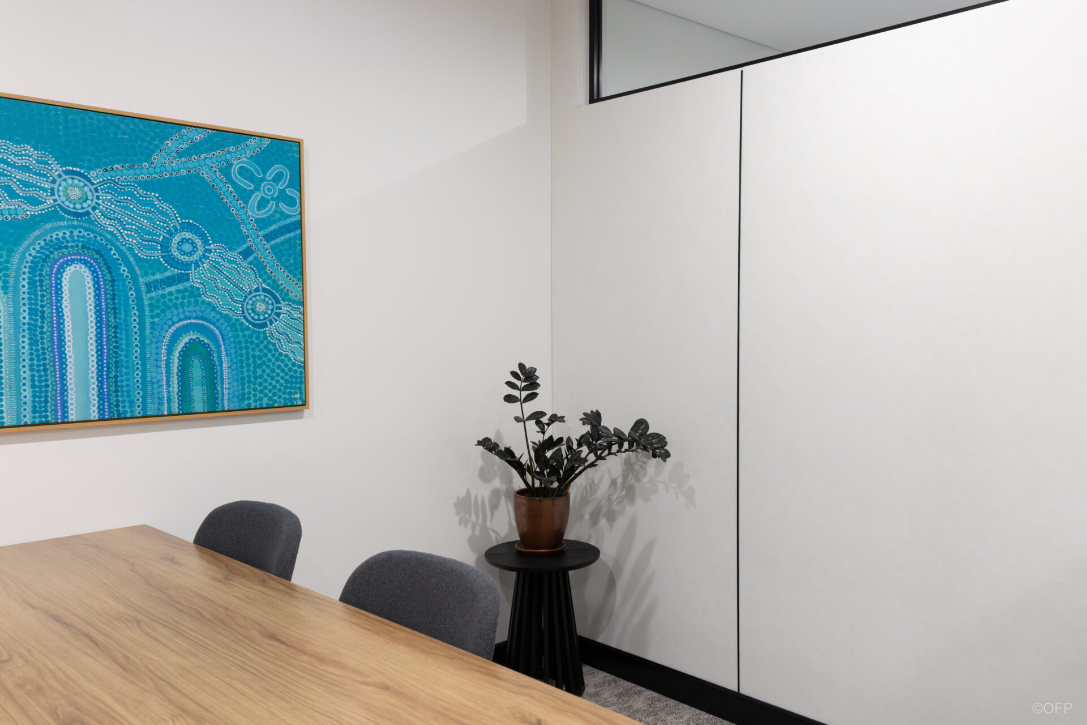
The completed project transformed an outdated multitenancy building into a bright, modern and highly functional two storey consulting practice. The combination of warm timber tones, soft feature colours, custom joinery and playful flooring elements created a welcoming environment suited to both adult and child clientele. OFP successfully delivered a practical and visually engaging fitout that balanced professional functionality with comfort and personality, leaving the client pleased with the final outcome.