
Size – Approximate 430m2
Type of Job – Warehouse Fitout with Mezzanine
What was the challenge/goal for the client
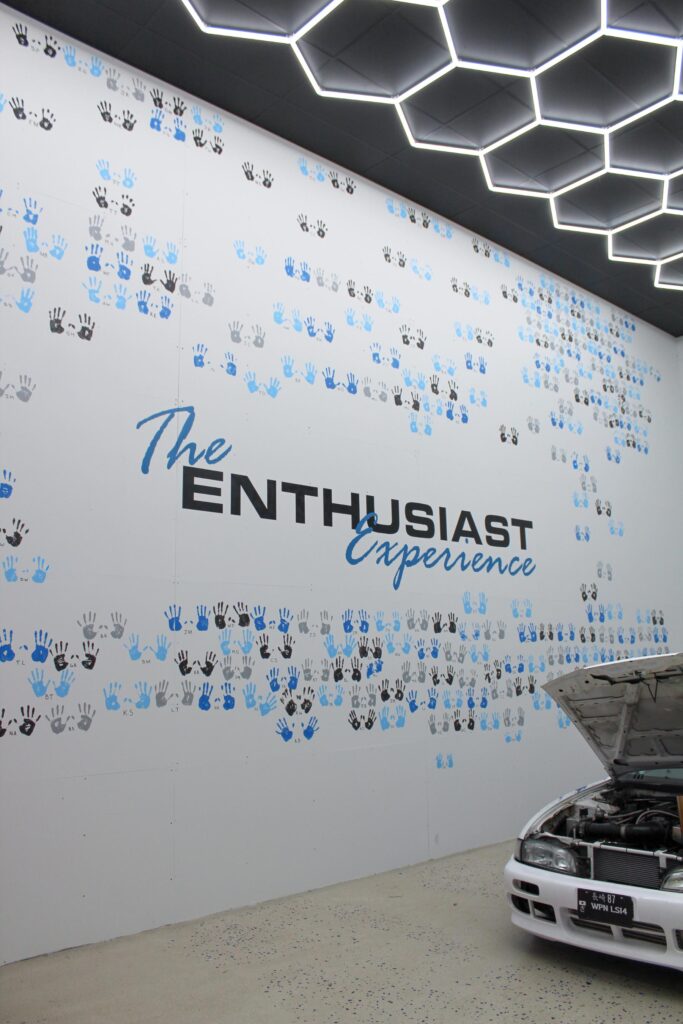
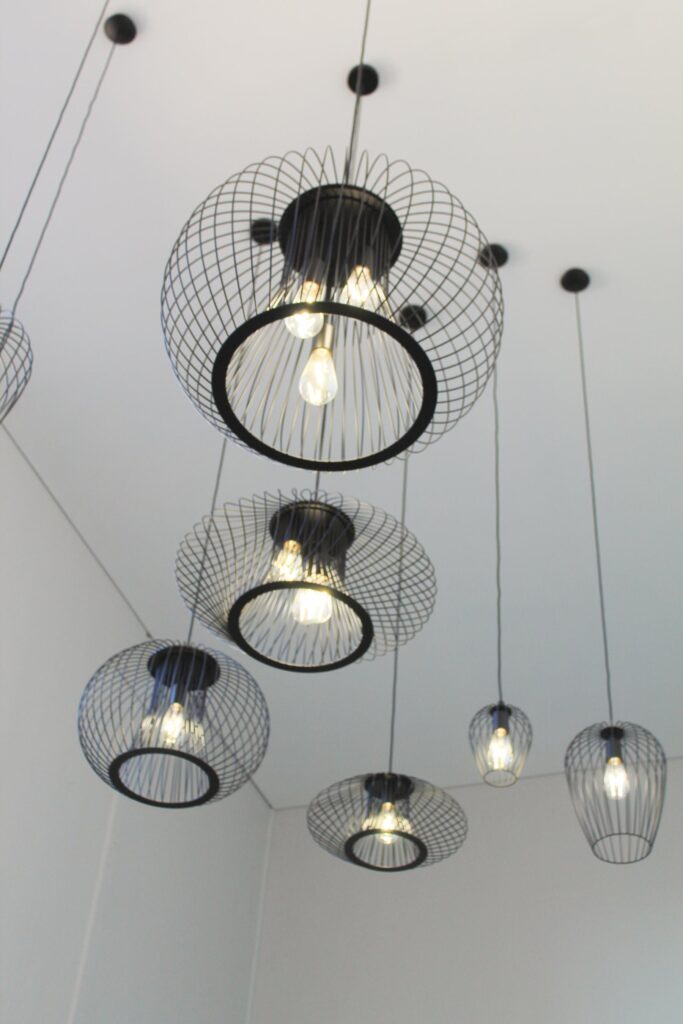
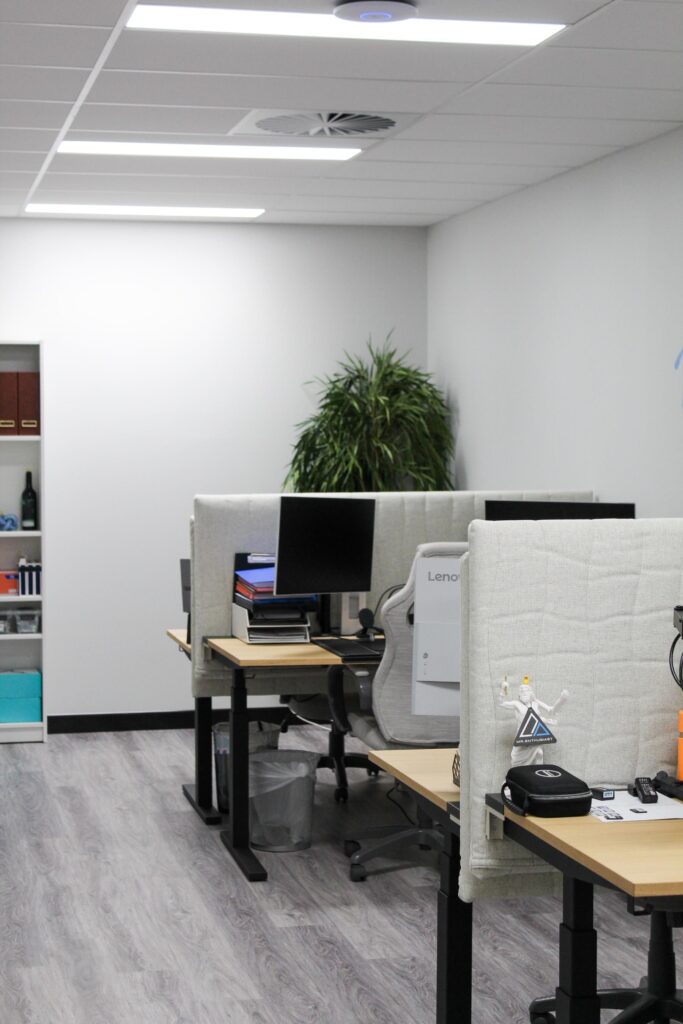
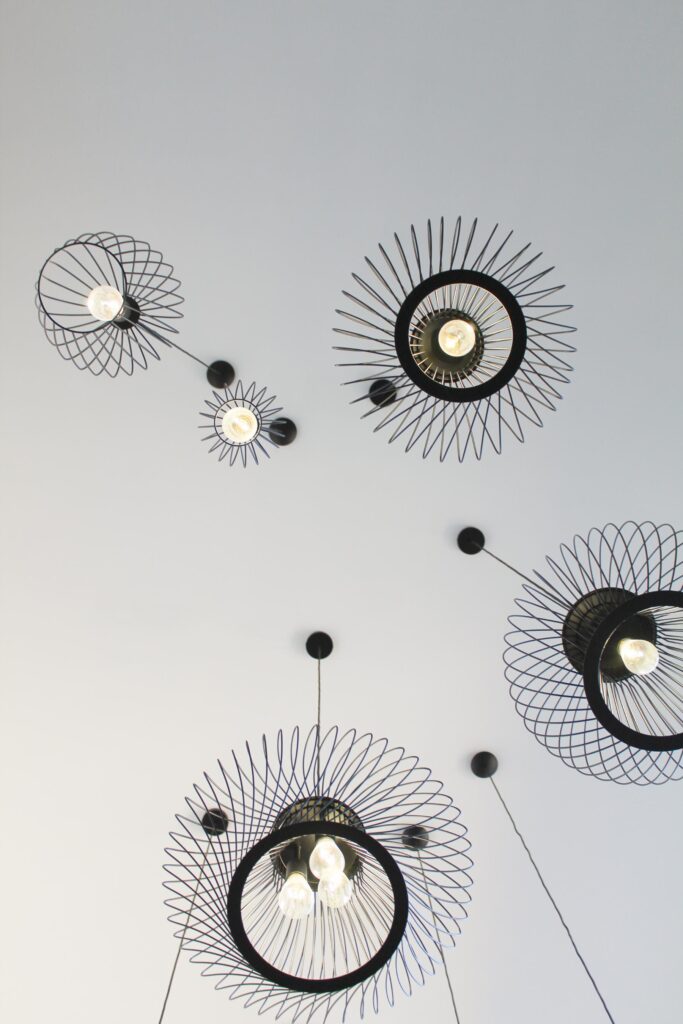
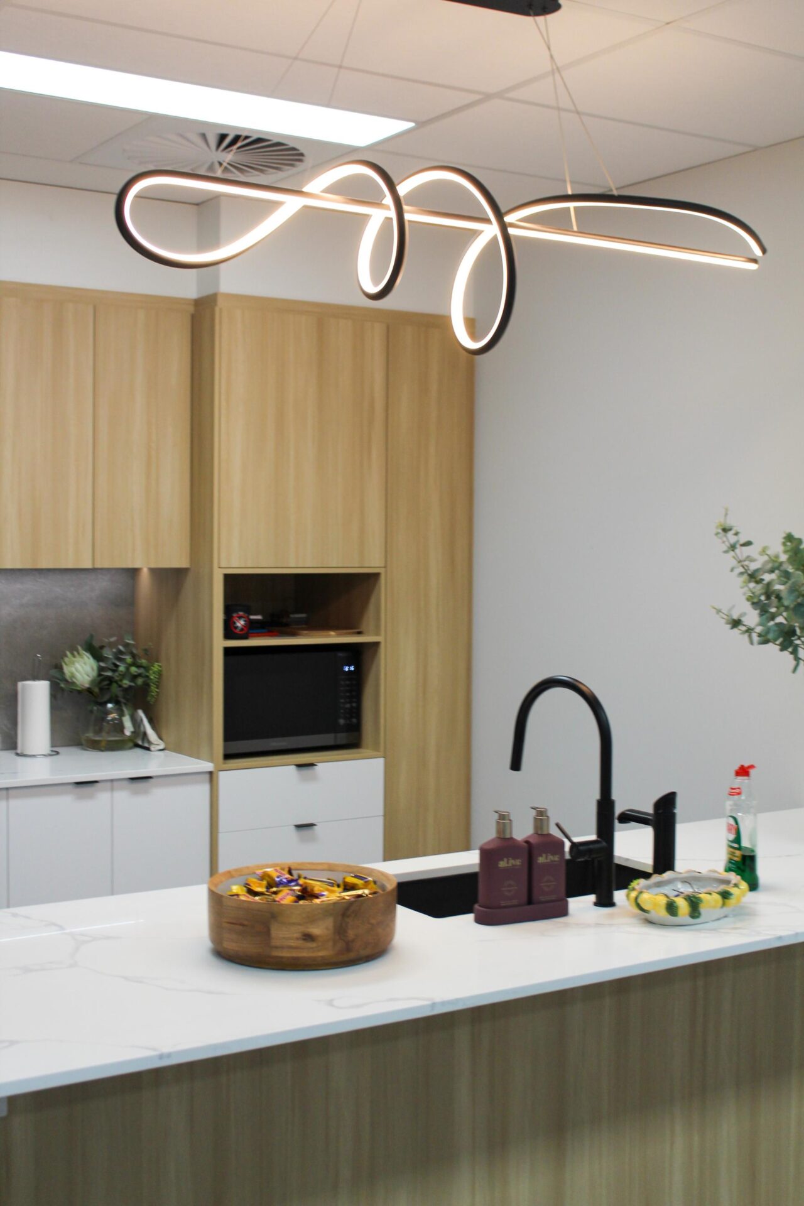
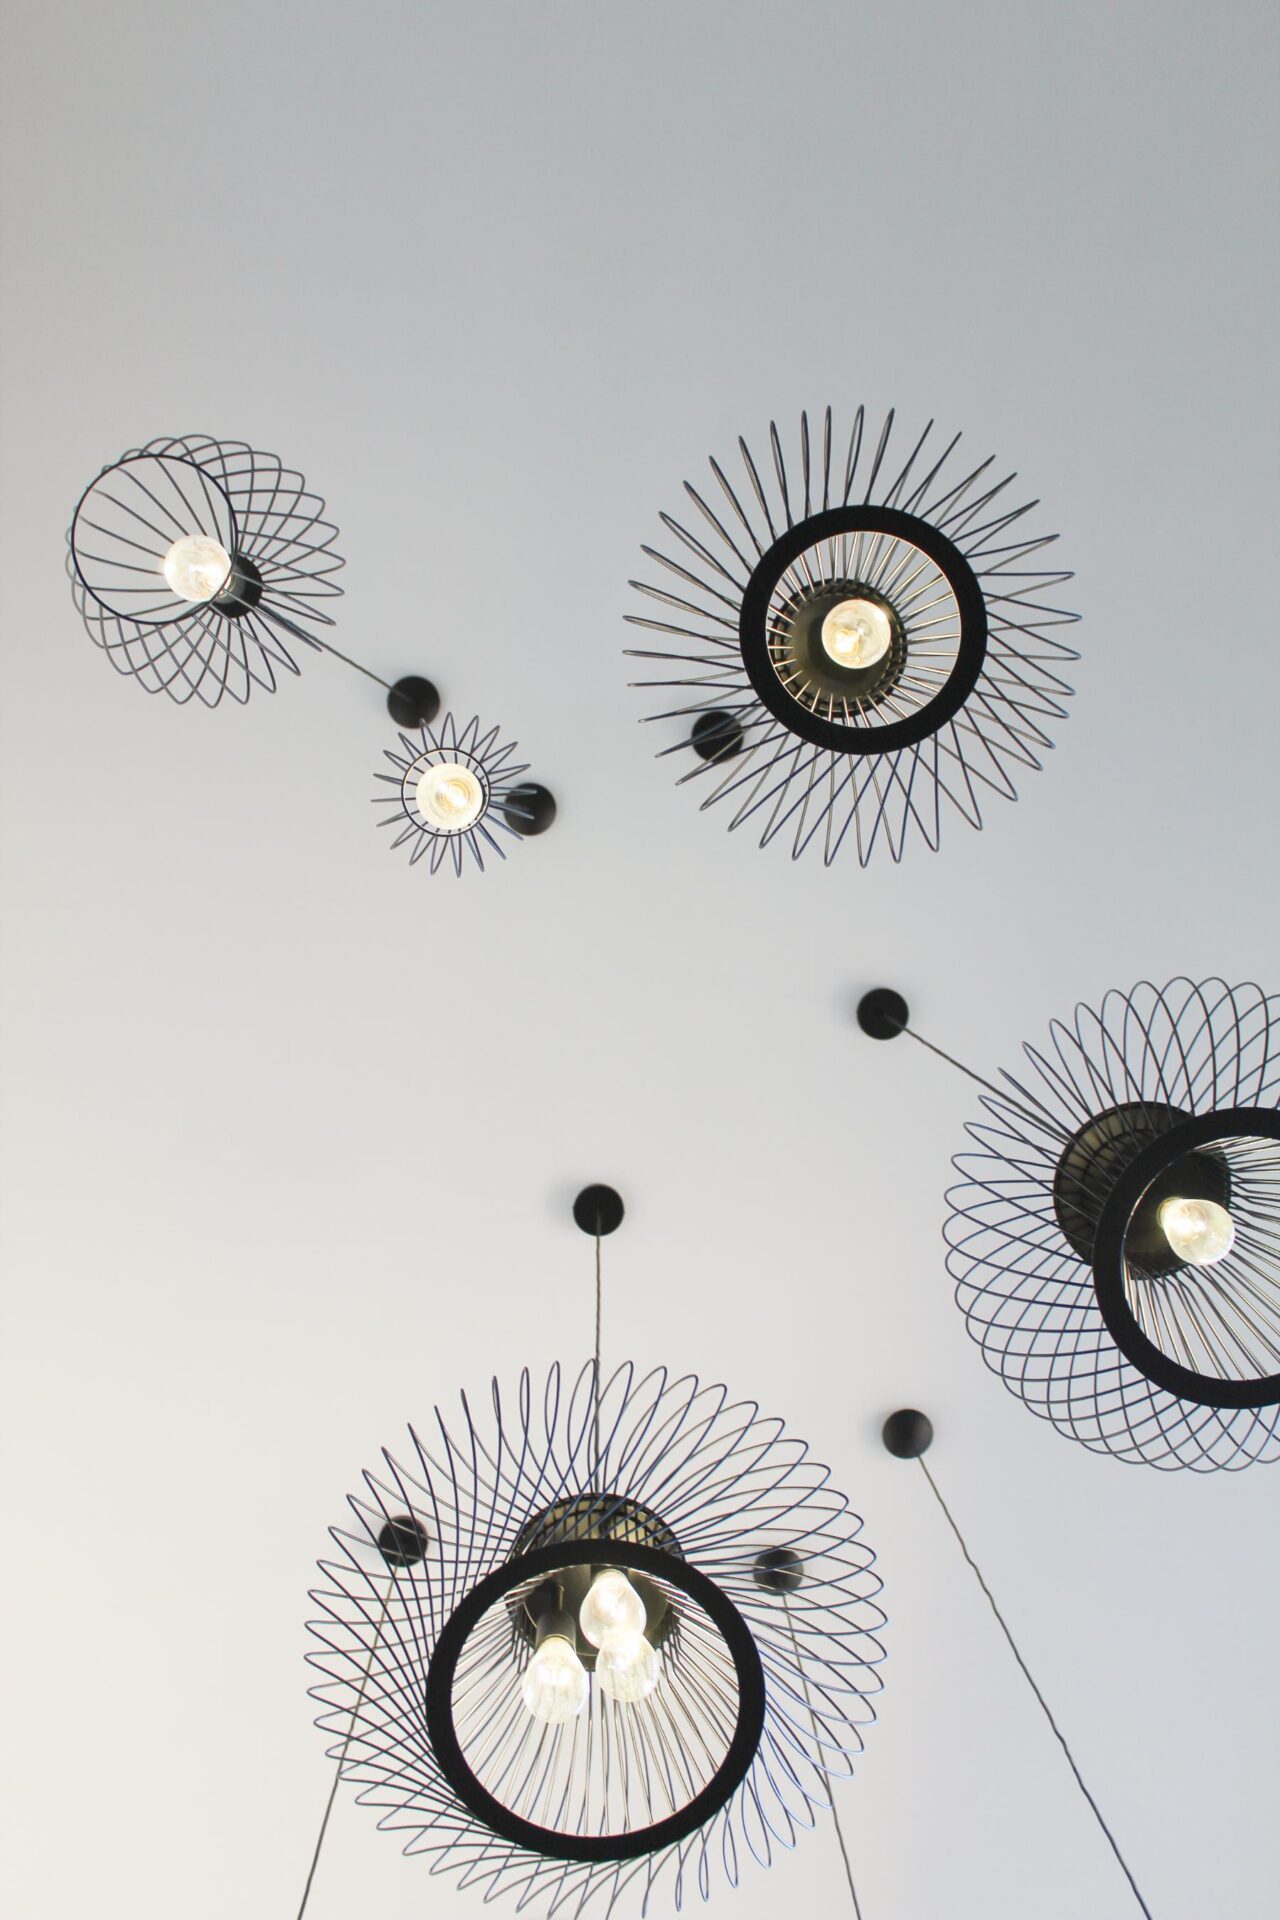
Our client required a complete transformation of an existing warehouse to support a growing team and create a comfortable and professional office environment. As a residential builder, they also wanted the space to function as a live showcase of their capabilities by incorporating high-end finishes, a kitchen, laundry and feature lighting to reflect the quality of their own services. A key goal was to maximise functionality while maintaining compliance.
What process did your team go through
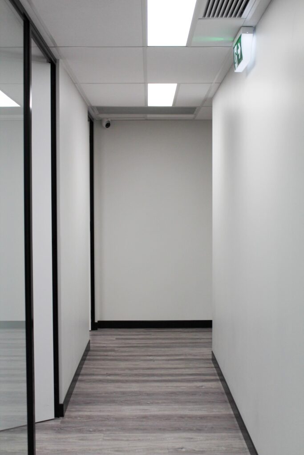
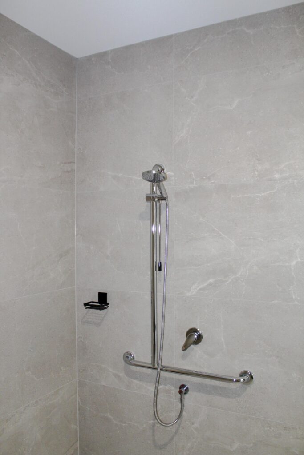
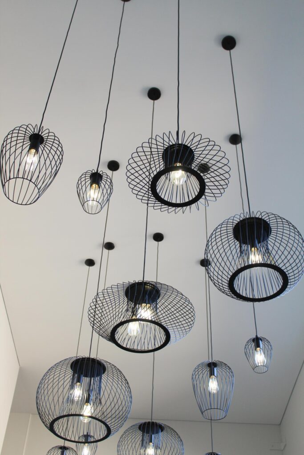
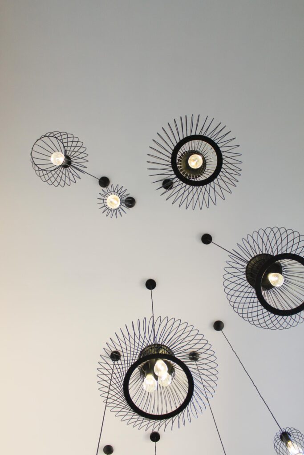
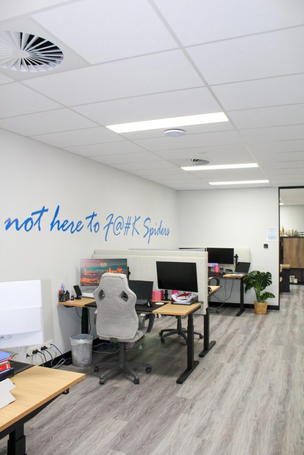
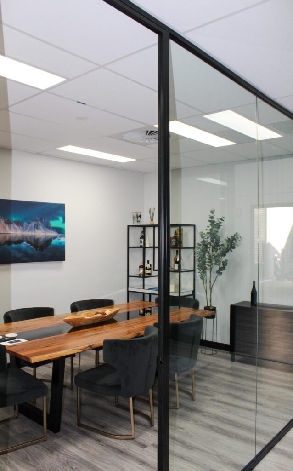
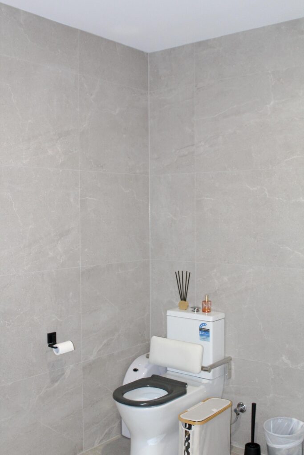
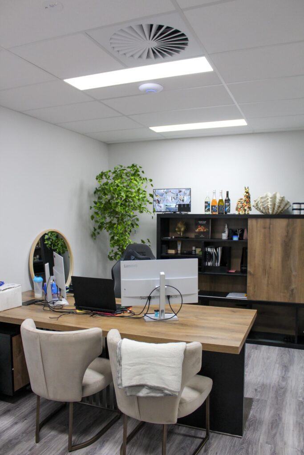
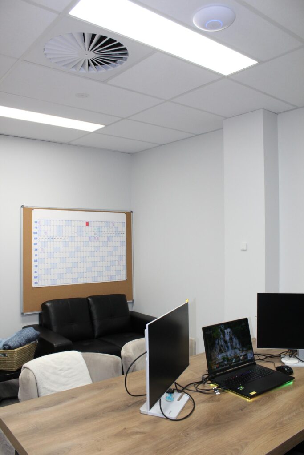
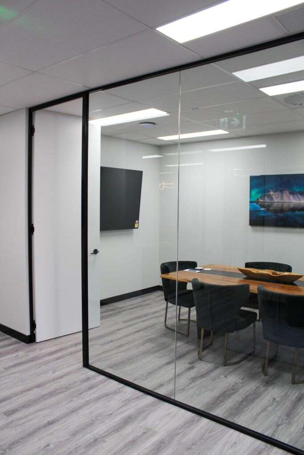
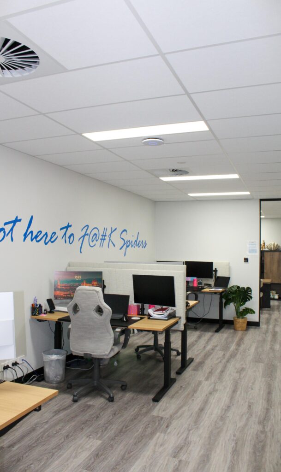
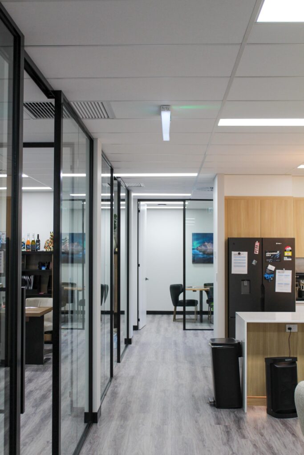
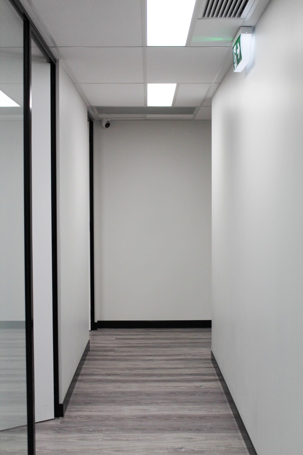
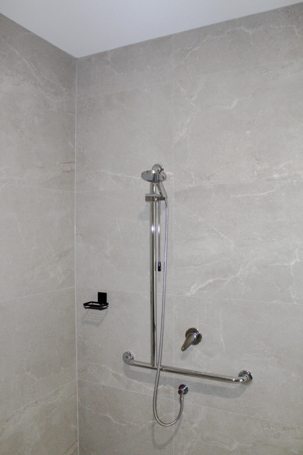
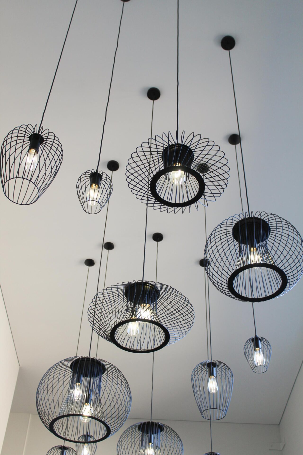
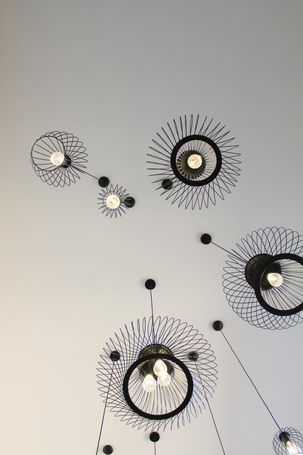
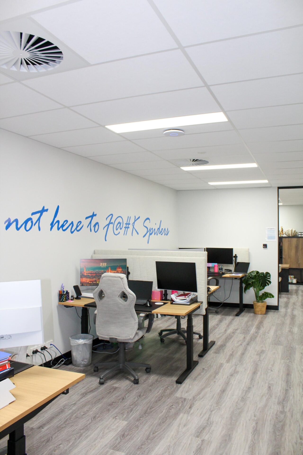
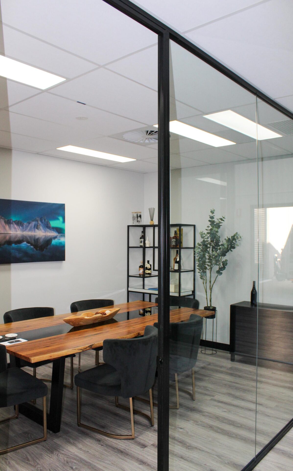
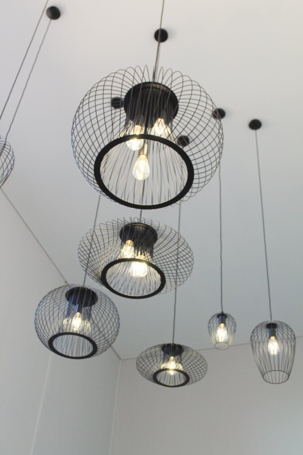
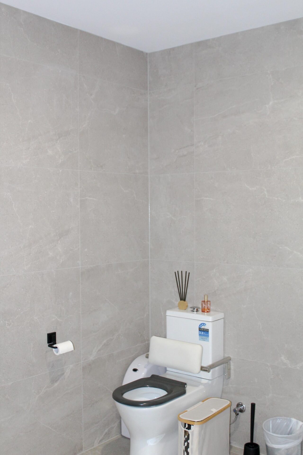
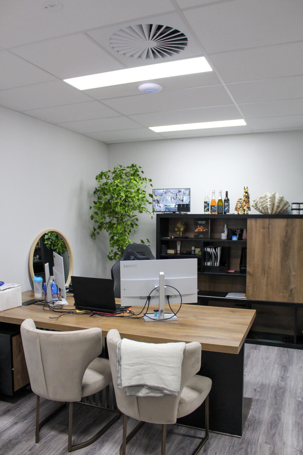
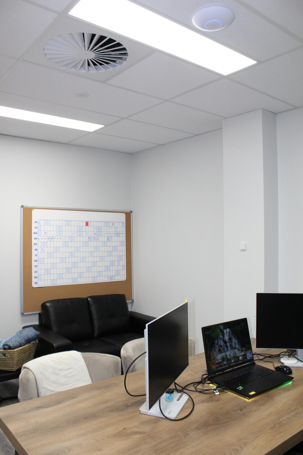
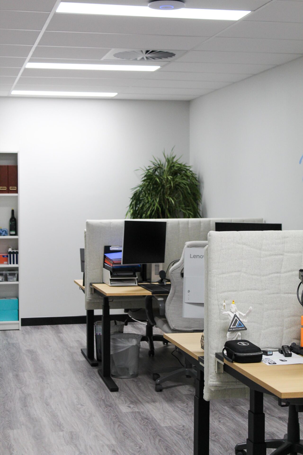
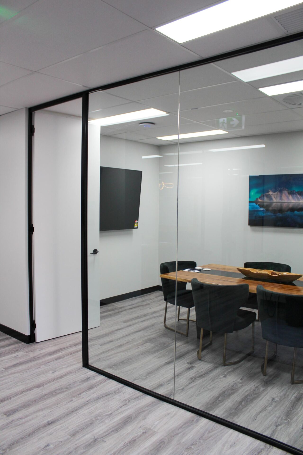
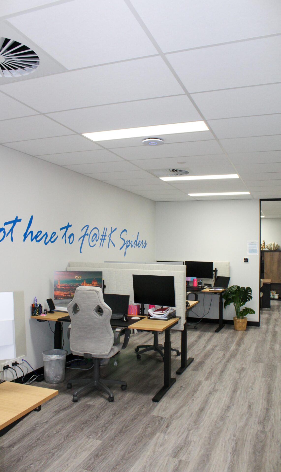
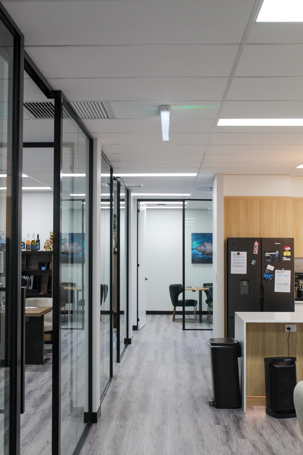
OFP’s design team developed a tailored concept to align with the client’s operational needs and local shire requirements. The project involved demolition of the existing mezzanine and toilet block, followed by construction of a new mezzanine level, a unisex accessible toilet with shower and full office fitout across both levels. Perimeter walls were lined using furring channels to achieve a clean, modern finish by covering up existing exposed tilt panel. Works also included new grid ceilings to both floors, a ducted air-conditioning system downstairs, flooring and upgraded electrical services with feature lighting throughout shared spaces.
Highlight your on-site cabinetry team/furniture/reception counters, etc
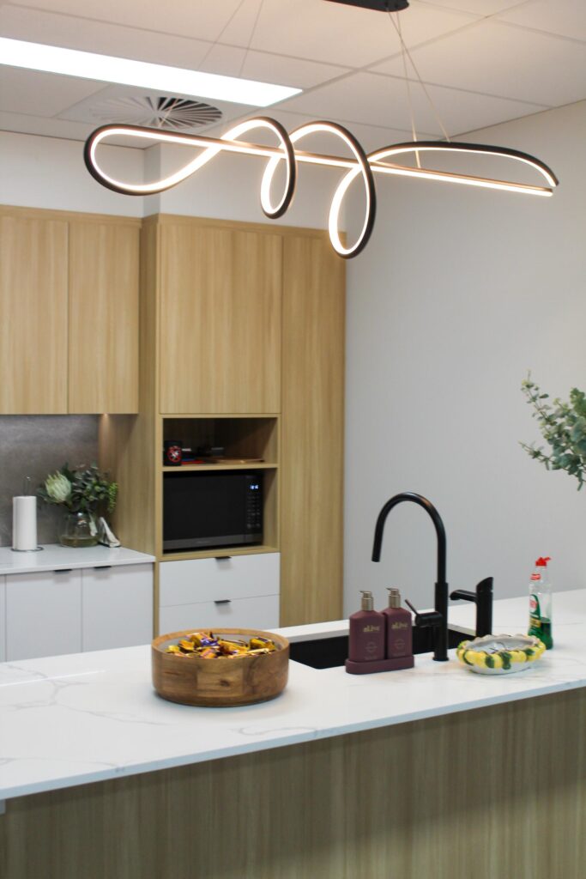
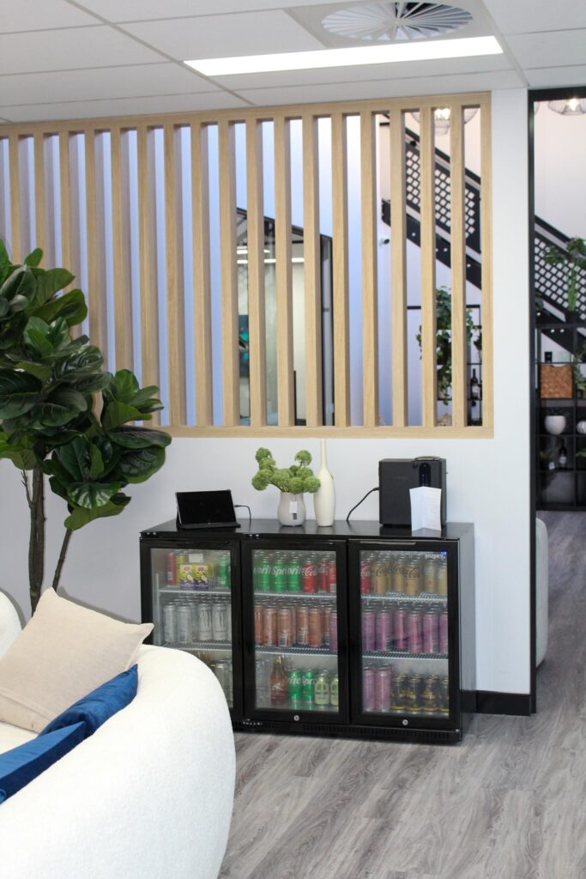
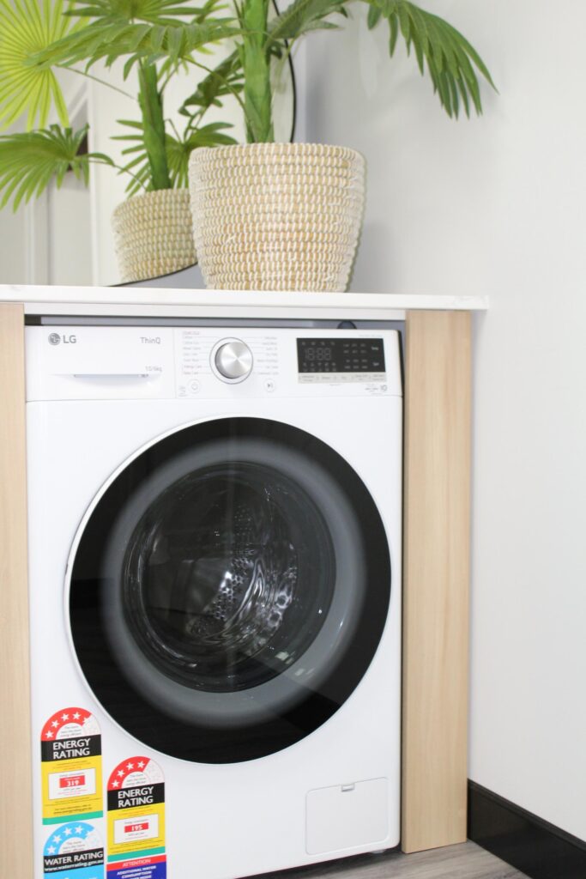
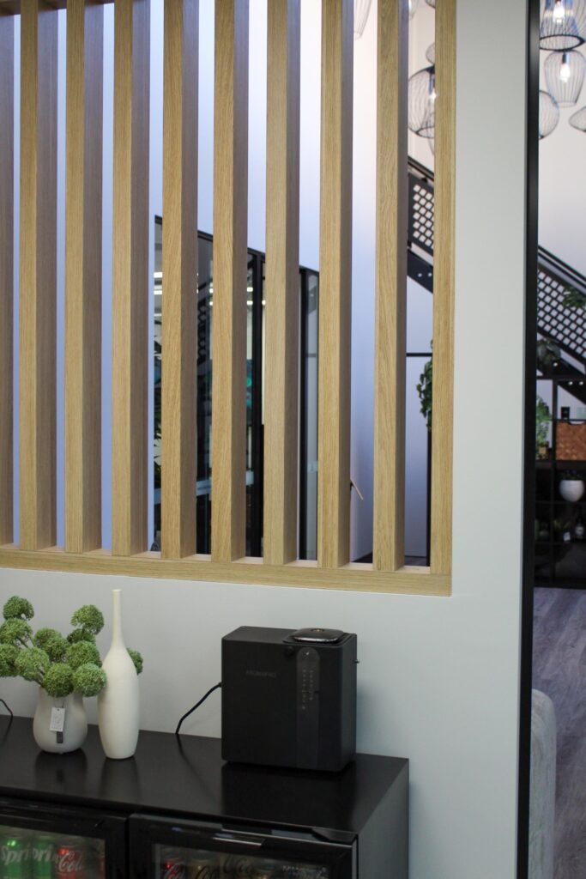
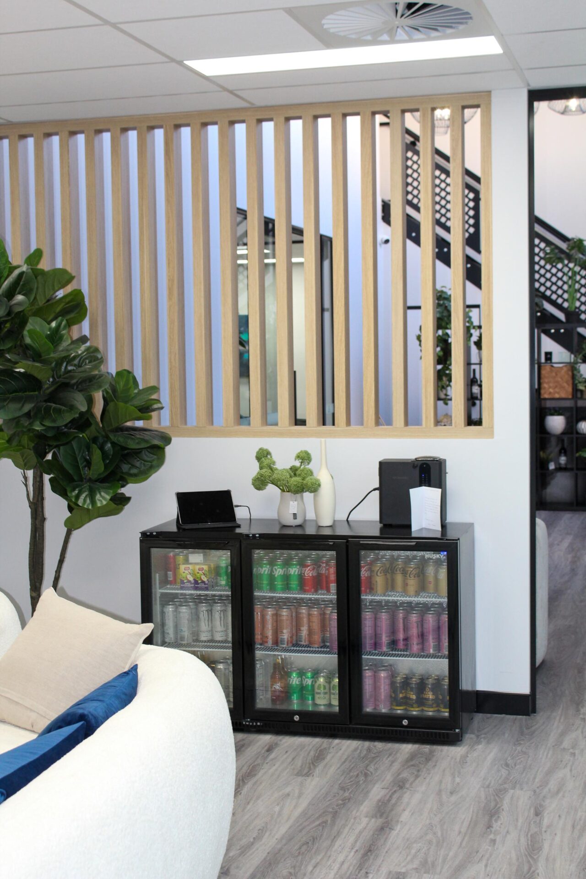
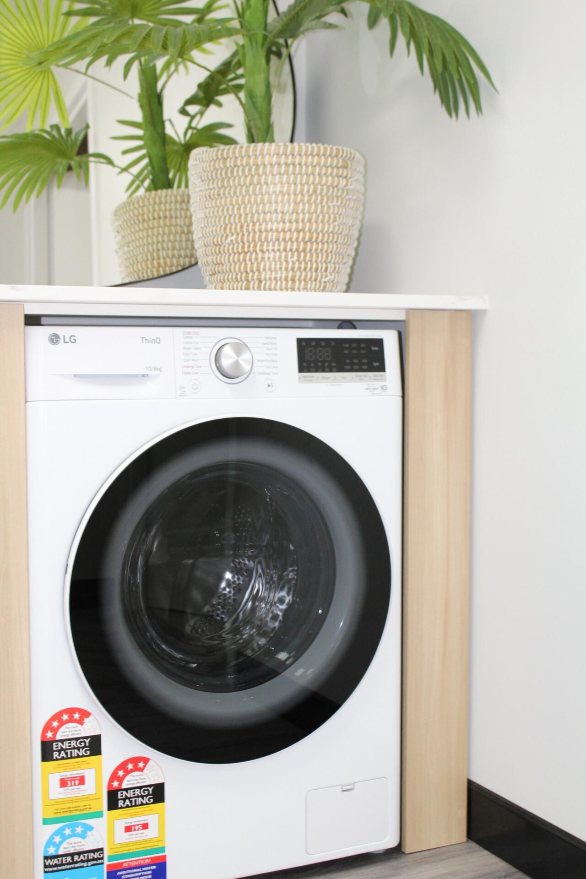
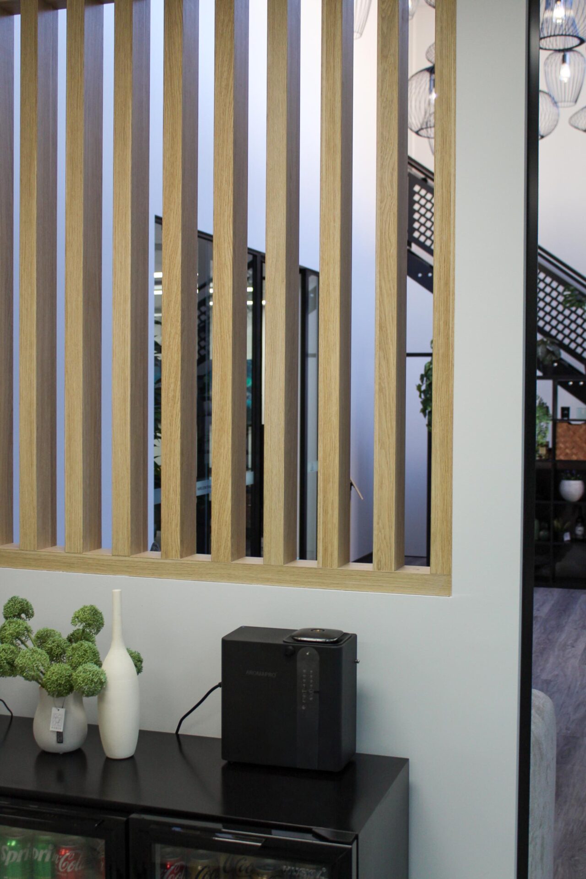
Custom joinery was a key feature of this fitout to act as a display for the clients space which included a display kitchen and laundry area designed for client presentations and daily functional use. Additional highlights included a Steccawood slat feature wall to introduce warmth and texture, a stone waterfall benchtop to the kitchen, feature tiled splashbacks and integrated lighting to the cabinetry to enhance the overall presentation.
What was the end result
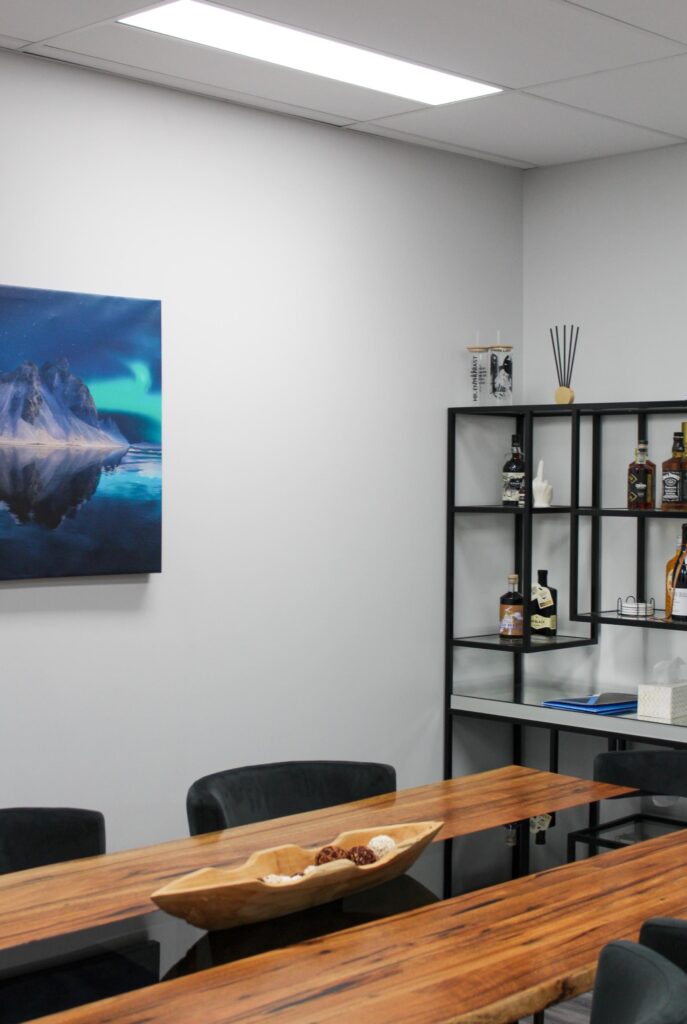
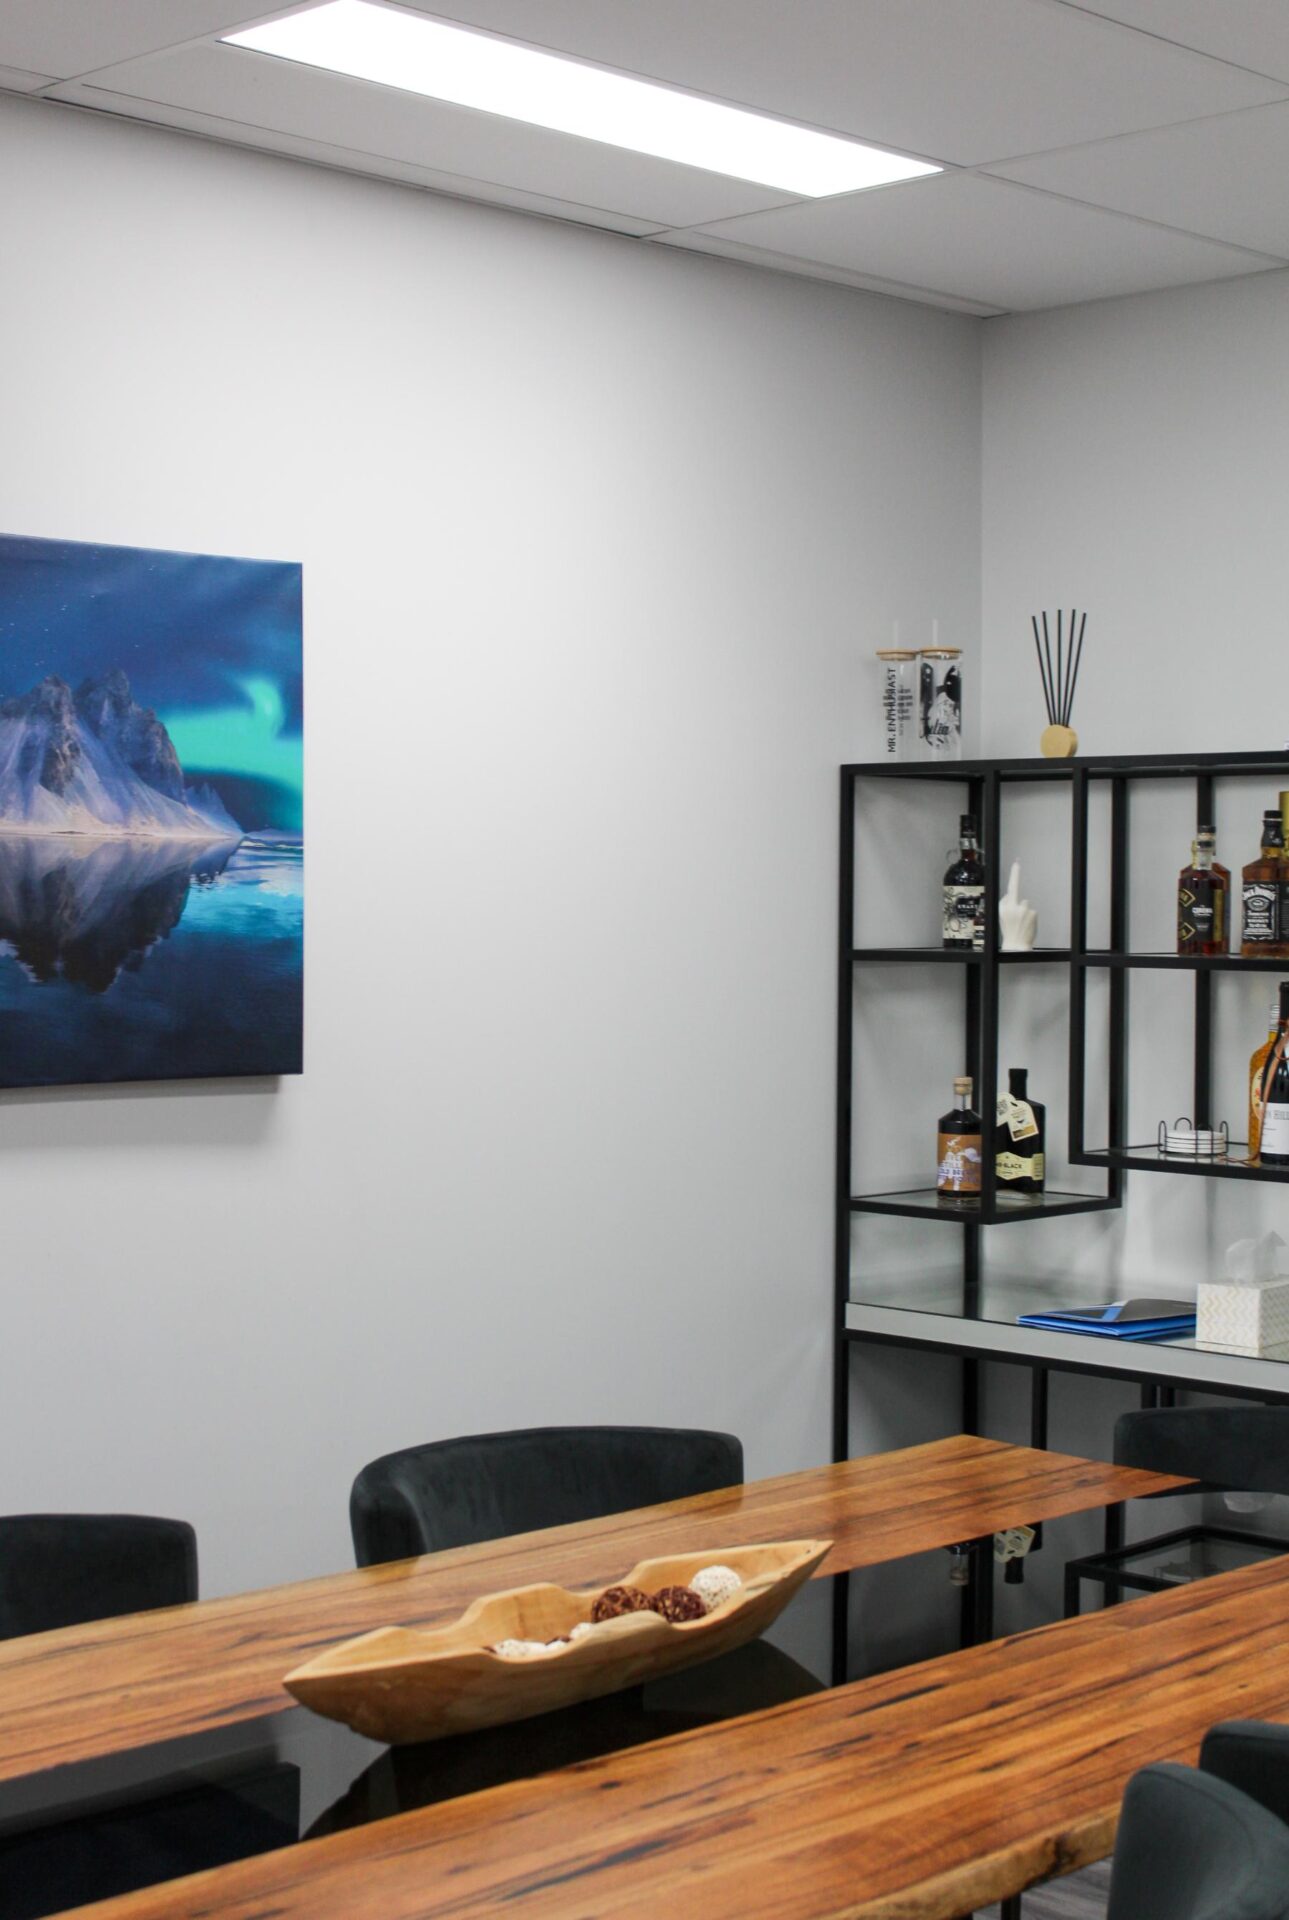
The completed space delivers a functional, modern workplace that supports the client’s growing team while doubling as a quality showroom for their residential building services. OFP worked closely with the client throughout the build to ensure expectations were met by delivering a well considered and adaptable environment with room for future expansion. OFP is extremely proud of this project and is excited to showcase it as a reflection of the full range of in house design and construction services that we provide.