
What was the challenge/goal for the client
The client required a refresh of their existing office while remaining fully operational. Works needed to be carefully staged with early morning scheduling and minimal disruption during business hours, particularly for noisier installations.
What process did your team go through
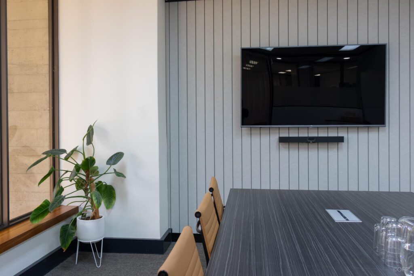
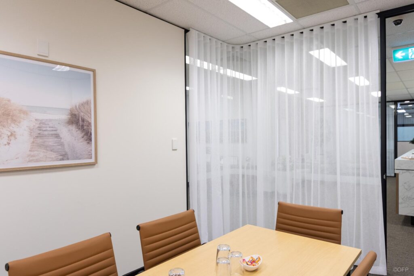
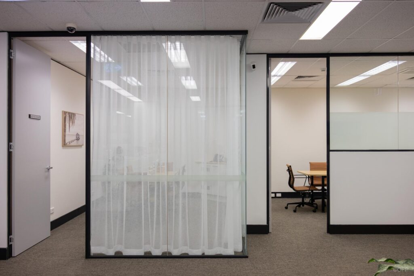
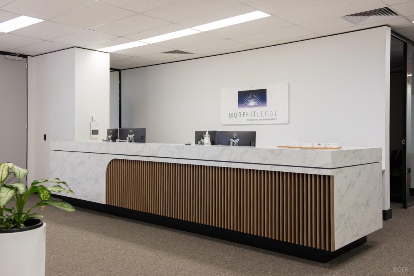
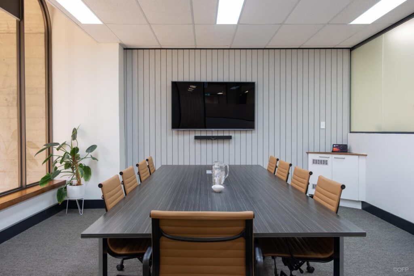
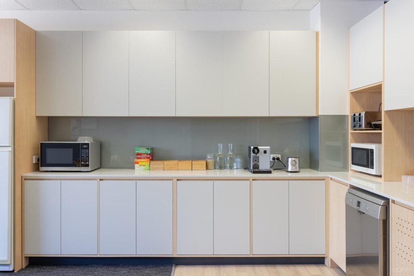
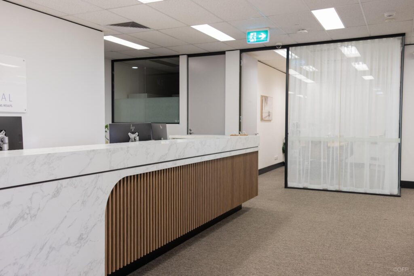
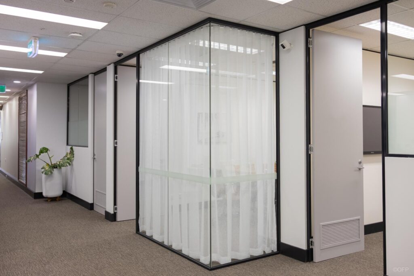
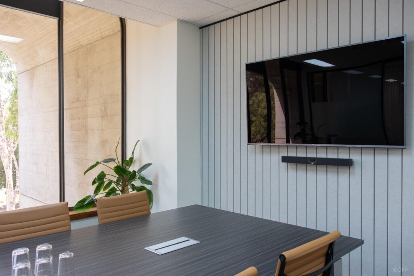
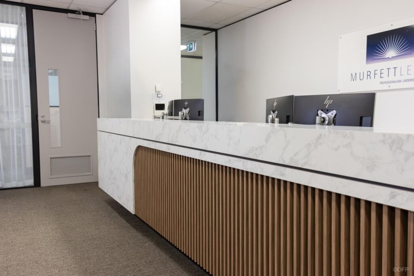
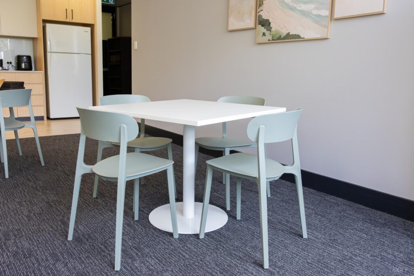
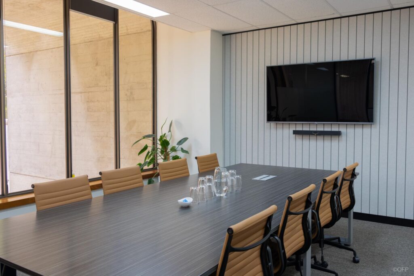
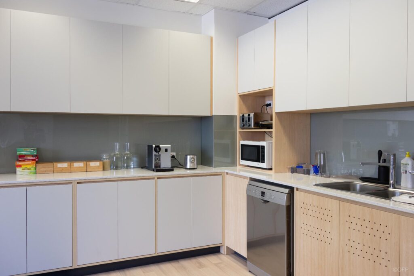
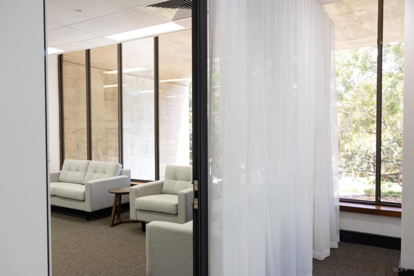
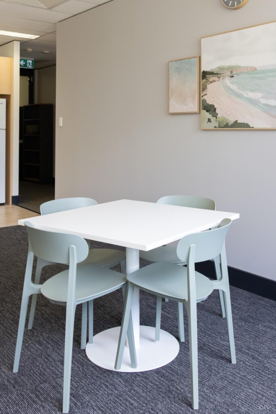
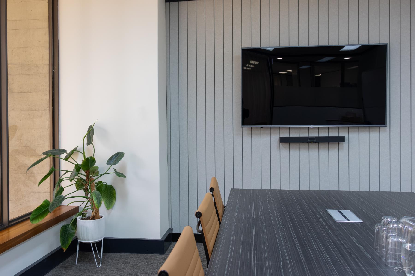
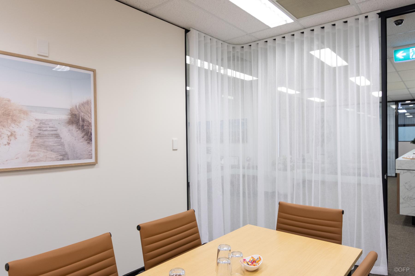
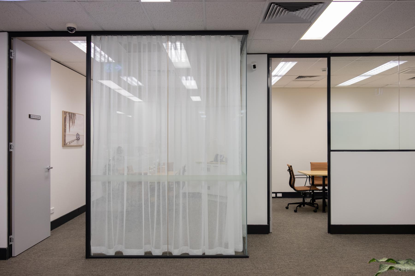
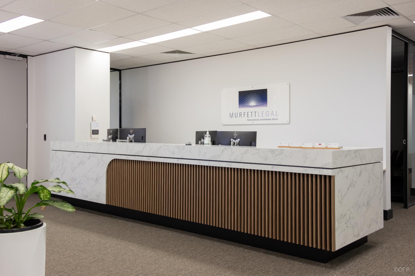
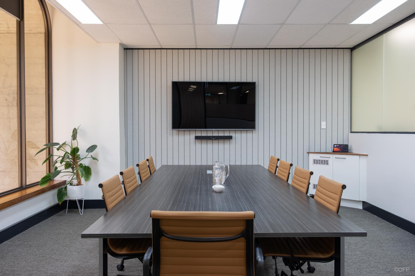
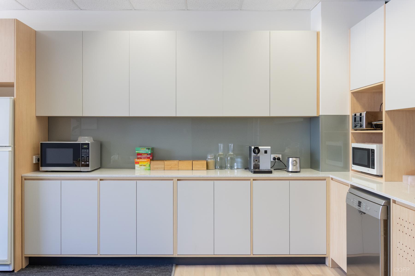
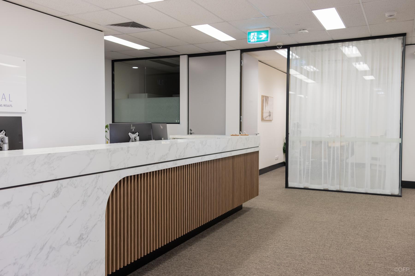
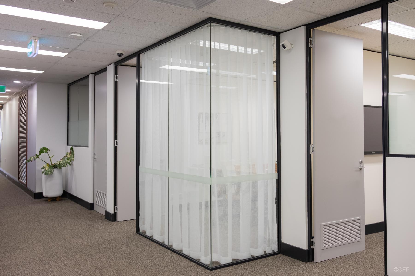
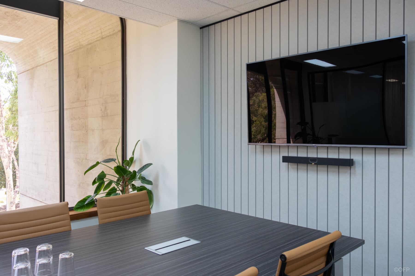
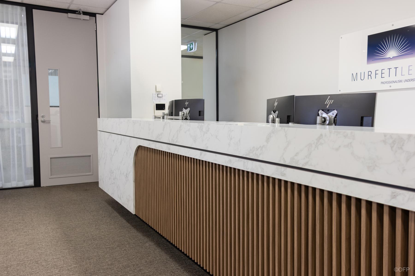
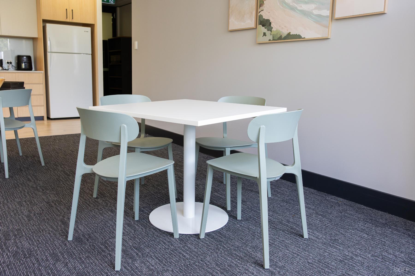
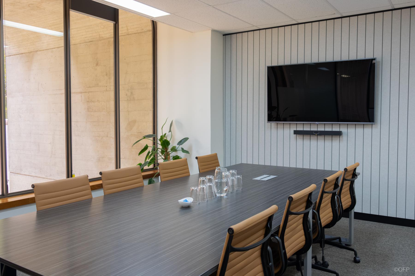
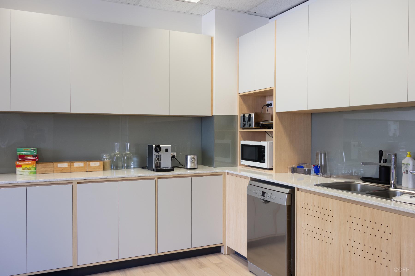
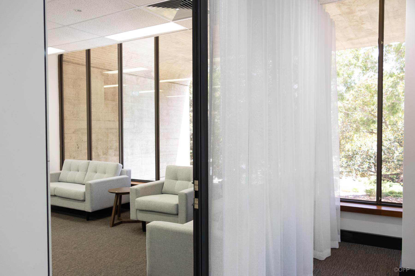
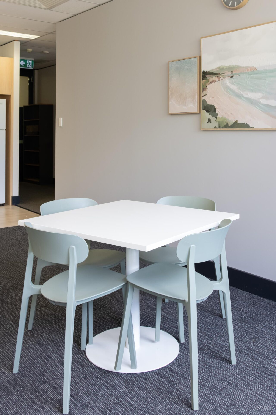
OFP designed and delivered a targeted refurbishment to modernise key areas of the tenancy. This included a reception counter upgrade by re-facing the existing structure, an extension to the current kitchen, installation of acoustic panels within the boardroom and concealed electrical solutions via a floor-mounted cable ramp. Additional updates included new furniture and finishes to refresh the overall space.
Highlight your on-site cabinetry team/furniture/reception counters, etc
Our cabinetry team completed a detailed reception upgrade, introducing a new front finish with timber batten detailing to create a more contemporary first impression. The kitchen extension included new overhead cabinetry, appliance recesses and a matching splashback all carefully selected to integrate seamlessly with the existing joinery.
What was the end result
The result is a refined and cohesive upgrade that enhances both functionality and presentation. The expanded kitchen provides greater usability for staff, while the refreshed boardroom and reception areas align with a more modern aesthetic. Delivered with minimal disruption, the client was pleased with both the process and final outcome.